
Home › Service Areas › Southlake, TX
Southlake homes carry a higher finish level than most of Tarrant County, and remodeling here has to meet that bar. Much of the city’s housing stock is custom or semi-custom work from the 1990s and 2000s — big footprints, formal spaces, and primary suites that are ready to be brought up to today’s standard. Our most-requested Southlake work: bathroom remodeling in Southlake and kitchen remodeling in Southlake built to the trim-and-tile standard the rest of the house sets.

When it comes to remodeling work, there’s not much that we can’t do. Our comprehensive general contracting services include…
We offer a wide range of material and style options, so you’ll be able to choose features that fit your wants, needs and budget. Call us now to start planning your remodeling project in Southlake, TX.
A full kitchen remodel in Southlake runs $25,000–$50,000, and a basic refresh that keeps the layout runs $20,000–$25,000. Bigger islands, opened walls, and higher finish levels are what push a Southlake kitchen up the range — and they are exactly the moves that make one worth doing. Cabinetry is J&K out of Dallas, prefab or custom in any species, and about 80% of the countertops we set are quartz.
One budget rule we say up front: a full lower-cabinet replacement requires new countertops, and new countertops or cabinets usually take the existing backsplash out with them, so we plan and price all three together. You purchase the appliances, we install them. Start with the kitchen remodeling page for our process, the kitchen cost guide for scope-by-scope numbers, or the Southlake kitchen remodeling page for local detail.
Home additions in Southlake, TX run $60,000 to $300,000. A single room with no plumbing is $60,000 to $110,000. A room plus a bathroom, like a primary suite or an in-law suite, is $110,000 to $190,000. Multi-room, second-story, or kitchen-involved work is $190,000 to $300,000+.
| Scope | Price range | What that usually means |
|---|---|---|
| Single room, no plumbing | $60,000 – $110,000 | Office, playroom, den, extra bedroom, garage conversion |
| Room plus bathroom | $110,000 – $190,000 | Primary suite, in-law suite, guest suite with its own bath |
| Multi-room, second-story, kitchen-involved | $190,000 – $300,000+ | Going up instead of out, or opening the addition into a new kitchen |
Those are the same three tiers we quote across Tarrant County. What changes in Southlake is which tier your project lands in. Garage conversions are priced under these same tiers, and converting an unused third bay usually costs less than framing new structure, since the slab, walls, and roof are already there.
For a lot of families here, Carroll ISD is part of why they bought in Southlake in the first place. Moving up to a bigger house can mean moving out of the district, so adding on to the house you already own is often the sensible move.
An addition on a house like that rarely stops at the new walls. It has to read as original, and the rooms it touches usually get pulled in with it. Three things drive the number:
A primary suite addition is a bedroom, a full bath, and closet space, and it sits in the $110,000 to $190,000 tier because the bathroom brings plumbing, waterproofing, tile, glass, and cabinetry with it. Two things to settle before we price it: what the existing primary becomes once you move out of it, and whether the new suite can sit on a simpler section of roof. A back-of-house addition under a straightforward gable costs less and looks better.
Same tier, different program. Bedroom, full bath, often a sitting area, sometimes a separate entry. Decide early whether it has to function independently, because that changes plumbing runs, electrical, HVAC zoning, and how the HOA and the city read the plans. If you want a kitchenette, say so at the walk-through. A kitchen moves the job into the kitchen-involved tier, and whether a second kitchen or separate entry is allowed at your address is a city question we ask before we quote.
This is where an addition either blends into the house or announces itself from the street.
Brick. A brick made fifteen or twenty years ago is often out of production, and even when the name survives the color run has usually drifted. Three honest options: source the closest match and accept a small difference; pull original brick off a low-visibility wall, a garage return or a side wall behind a fence, use that on the new street-facing elevation and put the new brick where nobody looks; or design a deliberate break, a change of plane or a stone element, so the eye reads a design decision instead of a bad match. Mortar color and joint tooling matter as much as the brick.
Roofline. Pitch, ridge height, overhang, and fascia depth all have to carry across. New shingles next to twelve-year-old shingles rarely match, so sometimes the right answer is re-roofing the affected plane or the whole roof. We tell you that before you sign, not after framing.
Windows. Head height, grille pattern, and glass have to match. If the existing windows on that elevation are original and tired, replacing them all at once beats one new window next to eight old ones.
If your neighborhood has an architectural review committee, and many in Southlake do, the order matters. Elevations, material samples, and usually a site plan go to the committee first; the City of Southlake permit comes after. Committees meet on their own calendar, not yours. We build that into the schedule up front instead of discovering it in week two.
On permits: licensed trades pull them, and permits are billed to you at cost. They are not baked into the quote, so you see the real number.
If the bathroom is part of new square footage, it is priced inside the addition tiers above. If you are redoing a bathroom that already exists in the house as it stands, that is a different job at $25,000 to $45,000, covered on our Southlake bathroom remodeling page. If you are doing both, say so at the first visit, because sequencing them together saves a second mobilization.
Between $60,000 and $100,000: 50% down, 30% after four weeks, 20% at completion. Over $100,000: 50% at start, which covers demo, the lumber package, and window ordering, then the remaining 50% in 10% bi-weekly payments, with you holding the final 10% until every scope is finished and you are satisfied. Check, Zelle, bank transfer, and cash are all fine; cards carry a 3% processing fee passed through. Change orders are cost plus 25%, and quotes hold for 30 days.
We do not quote a Southlake addition off a phone call. Foundation, framing, where the sewer line runs, what your HOA will accept, and how the new roof ties into the old one all have to be seen. Chris and Xavier walk the house themselves, and you get a real number after that, not a range dressed up as a bid. Same with schedule: you get a build calendar once we know the scope and the review process at your address.
Salvation Home Remodeling is a Fort Worth & Aledo city-registered building contractor (#RB026782 / #25-000007), insured, with general liability at $1M per occurrence and $2M aggregate and a certificate on request. Our own in-house crew does the work and licensed trades pull the permits. Every job carries a written warranty with two terms: three years covering everything we touch on the job, and five years on our workmanship. Manufacturer warranties on materials pass through to you. Serving Fort Worth since 2001; Salvation Home Remodeling LLC established 2017.
For the full tier breakdown see the room addition cost guide, or the home additions page for our build process and photos of completed work.
Common Southlake requests: full primary-suite rebuilds with oversized walk-in showers and frameless glass, chef-level kitchen remodels with custom cabinetry and island seating, and opening up formal-heavy floor plans for how families actually live now. At this finish level, sequencing and selections matter even more — we lock both before demo.
We define what’s included, what’s excluded, and what decisions must be made early.
Demo → framing/plumbing/electrical (as needed) → prep/waterproofing → tile/finishes → final punch → client walk through.
Most delays come from waiting on decisions. We keep decisions organized so you stay in control.
We define what’s included, what’s excluded, and what decisions must be made early.
You’ll know what you’re paying for and what decisions change the price.
Bathrooms fail when waterproofing and prep are rushed. We don’t build that way.
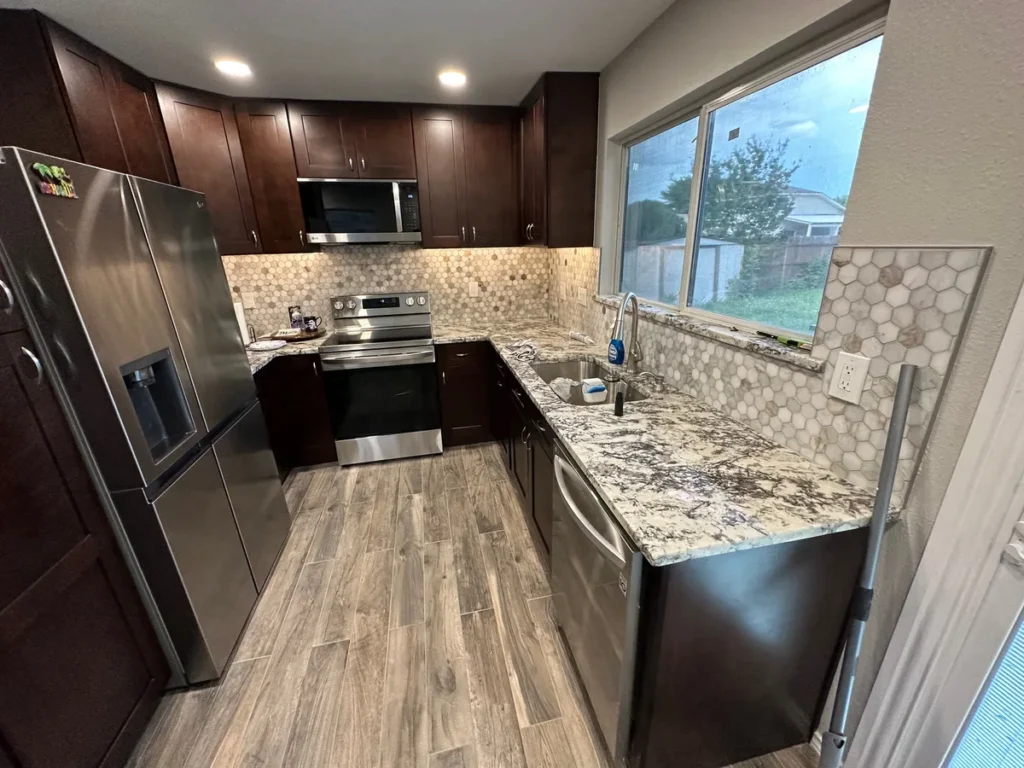
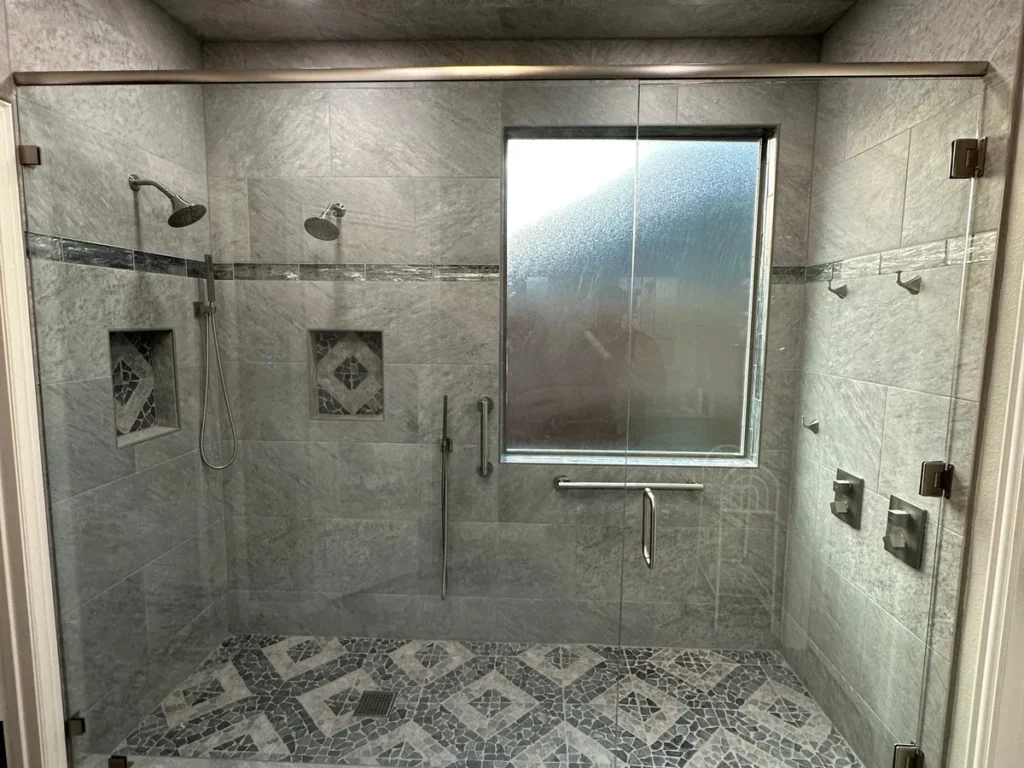
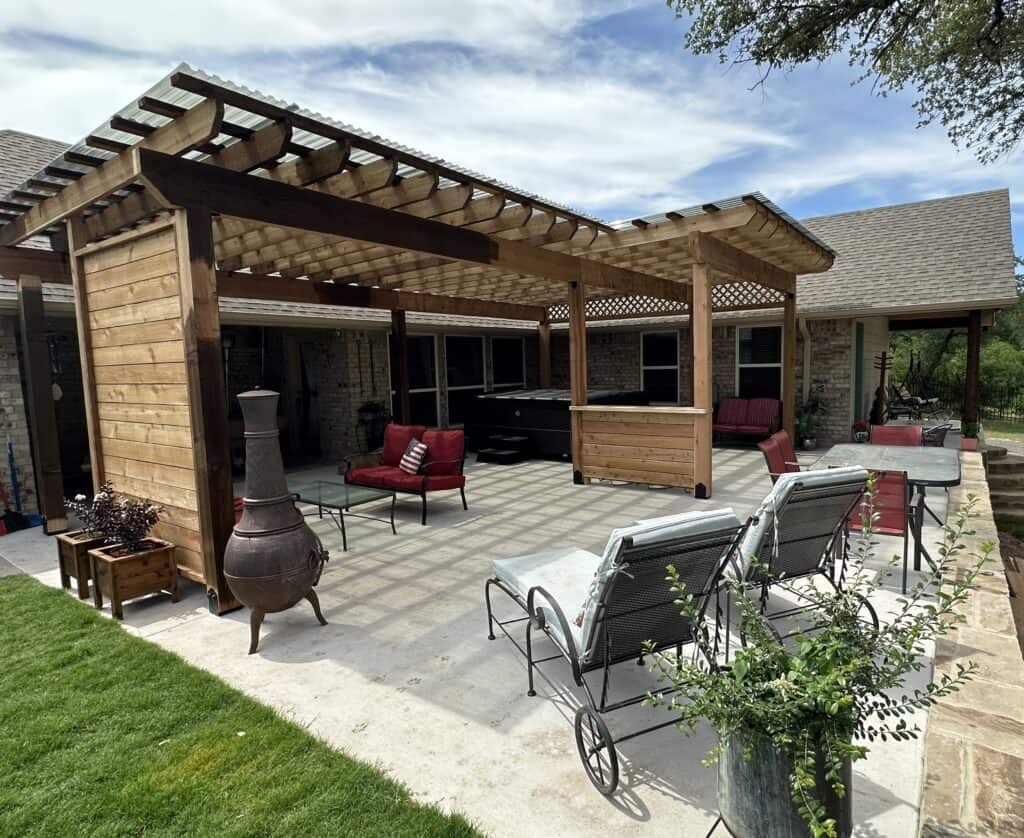
Southlake homeowners expect straight answers, clean job sites, and finish work that doesn’t need excuses. Our reputation here is built on exactly that — repeat clients and referrals, not volume.
Our reputation is built on repeat clients, referrals, and long-term results.
If you’re considering any home remodel in Southlake, Texas or surrounding metroplex, Let’s talk. We’ll walk your space, discuss design options, provide expert guidance, and deliver a detailed estimate and plan, tailored to your home.
Call or Text us today at 817-210-7117 or fill out our online form to schedule a free consultation
Southlake expects polish, in its public spaces and in its homes. Southlake Town Square gathers more than 120 shops and restaurants at the center of town, and the neighborhoods around it, including Timarron with its country club at the heart of the community, hold custom homes that deserve remodeling at the same standard they were built to.
We provide whole-home remodels, kitchens, bathrooms, additions, and outdoor living spaces across Southlake. Much of the housing dates to the nineties and two-thousands, which makes this the natural season for bringing layouts, lighting, and finishes up to current taste. Our projects run on defined scopes, steady communication, and job sites kept clean enough that the neighbors will not mind us being there. If you are considering a project in Southlake, we would be glad to talk it through with you.
Live Chat