
Home › Service Areas › Keller, TX
We serve Keller from our Fort Worth headquarters — about twenty minutes down US 377. Much of Keller’s housing was built from the late 1980s through the 2000s, which means a lot of solid homes with dated primary bathrooms, closed-off kitchens, and builder-grade finishes that are ready for a second chapter. That’s exactly the work we do most: bathroom remodeling in Keller, kitchen remodeling in Keller, and the finish carpentry that ties a house together.

When it comes to remodeling work, there’s not much that we can’t do. Our comprehensive general contracting services include…
We offer a wide range of material and style options, so you’ll be able to choose features that fit your wants, needs and budget. Call us now to start planning your remodeling project in Keller, TX.
A full kitchen remodel in Keller runs $25,000–$50,000, and a basic refresh that keeps the layout runs $20,000–$25,000. Many of the Keller kitchens we walk were built in the 1990s and 2000s with the kitchen closed off from the living space; opening that wall changes how the whole downstairs lives, and it moves the project toward the full-remodel tier. Cabinetry is J&K out of Dallas, prefab or custom in any species, and about 80% of the countertops we set are quartz.
One budget rule we say up front: a full lower-cabinet replacement requires new countertops, and new countertops or cabinets usually take the existing backsplash out with them, so we plan and price all three together. You purchase the appliances, we install them. Start with the kitchen remodeling page for our process, the kitchen cost guide for scope-by-scope numbers, or the Keller kitchen remodeling page for local detail.
A home addition in Keller, TX runs $60,000 to $300,000. A single room with no plumbing is $60,000 to $110,000. A room plus a bathroom, such as an in-law suite, runs $110,000 to $190,000. Multi-room, second-story, or kitchen-involved work is $190,000 to $300,000, sometimes more. Scope sets the number, not square footage alone.
Keller is the kind of town families settle into. A lot of the homes we walk here went up in the 1990s and 2000s. They tend to be well built, most of them brick, plenty of them two-story, and a good number sit on lots with more room out back than you get closer to downtown Fort Worth. The house is good. The family just outgrew it.
| Scope | Price range |
|---|---|
| Single room, no plumbing (bedroom, office, den) | $60,000 to $110,000 |
| Room plus a bathroom (in-law or guest suite) | $110,000 to $190,000 |
| Multi-room, second-story, or kitchen-involved | $190,000 to $300,000+ |
What moves a project between tiers is rarely floor area. It is plumbing, roofline, and how much of the existing house has to be opened up. A bedroom off the back of a one-story with a simple roof tie-in is the least involved addition we build. Put a full bath in it and you have added supply lines, a drain run, venting, and another inspection cycle. Touch the kitchen and you are moving gas, electrical, and appliances while the family still has to eat.
We do not publish a per-square-foot number, and you should be careful with anyone who does. Two additions the same size on the same street can land thousands apart depending on foundation, roof, and what is inside the wall we cut into. We price yours after Chris and Xavier walk the house.
School zoning is the reason a lot of our Keller clients build instead of list. Once a family is zoned where they want to be, buying 400 more square feet can mean giving that up or paying a premium to stay in the same boundary. Add commissions on both ends, a new interest rate, and the cost of moving, and the gap between buying bigger and building on closes quickly.
We will not pretend an addition always pencils out. If the foundation has problems, or the house is already at the top of what the street supports, we will tell you. What you get from us is a real number to compare against a real listing.
Many Keller lots have room to go out at grade, and that is usually the simpler and lower-cost direction. A ground-floor addition means new foundation, framing, a roof tie-in, and extending HVAC. A second story means all of that plus proving the existing foundation and walls can carry the load, opening the roof, and living through a stretch with tarps over your house.
We want a structural engineer involved before anyone puts a firm number on second-story work. A price given without one is going to move. When your lot can absorb the footprint, going out is simpler and lower risk. When it cannot, we will build up, and we will be straight about what that adds.
Brick is the other thing to plan for. On a home built in the late 1990s or 2000s, an exact match is often not possible. The original run may be out of production, and the brick on your house has weathered years of Texas sun. We source the closest match and show you the sample, or we design a break into the elevation so the transition reads as intentional. Better to have that talk in the driveway than after the mortar cures.
Many Keller neighborhoods have an HOA with an architectural review committee. Before we frame anything you will likely need their approval, and they will want a site plan, elevations, and material selections. That runs on their calendar, not ours, so start it early. Our crews typically start 1 to 2 weeks out depending on the schedule, but nobody starts before the paperwork clears.
Work inside Keller city limits is permitted and inspected by the city, and setbacks and lot coverage depend on your zoning district and your plat. Check that first on a rear addition, because an existing patio slab or an easement can eat into the footprint you thought you had. Permits are billed at cost. They are not buried in the quote and we do not mark them up.
We do them, and they are quoted under the same tiers above. A garage conversion is real construction. The slab usually has to come up to floor level, and the space needs insulation, drywall, HVAC that can carry the load, and egress that passes inspection.
Two cautions. Some HOAs will not allow a street-facing garage door to be removed, so read your covenants before you commit to the idea. And you are trading covered parking and storage for living space, which can show up at resale on a street where most houses still have a garage. Plenty of families decide it is worth it. Just decide it on purpose.
A bathroom inside an addition is priced inside the addition tier, not billed on top of it. How we build it is the same either way: Schluter waterproofing on every shower, Delta or Moen fixtures, frameless glass. The detail is on our Keller bathroom remodeling page. For scope and tiers across the rest of Tarrant County, start with our home additions page.
For the full tier breakdown see the room addition cost guide, or the home additions page for our build process and photos of completed work.
The Keller projects we’re asked about most: turning a garden-tub primary bath into a walk-in shower that actually gets used, opening the kitchen to the living area in two-story homes from the 90s and 2000s, and refreshing floors, trim, and lighting throughout. Every one starts the same way — a written scope that says what’s included, what’s excluded, and which decisions drive the price.
We define what’s included, what’s excluded, and what decisions must be made early.
Demo → framing/plumbing/electrical (as needed) → prep/waterproofing → tile/finishes → final punch → client walk through.
Most delays come from waiting on decisions. We keep decisions organized so you stay in control.
We define what’s included, what’s excluded, and what decisions must be made early.
You’ll know what you’re paying for and what decisions change the price.
Bathrooms fail when waterproofing and prep are rushed. We don’t build that way.
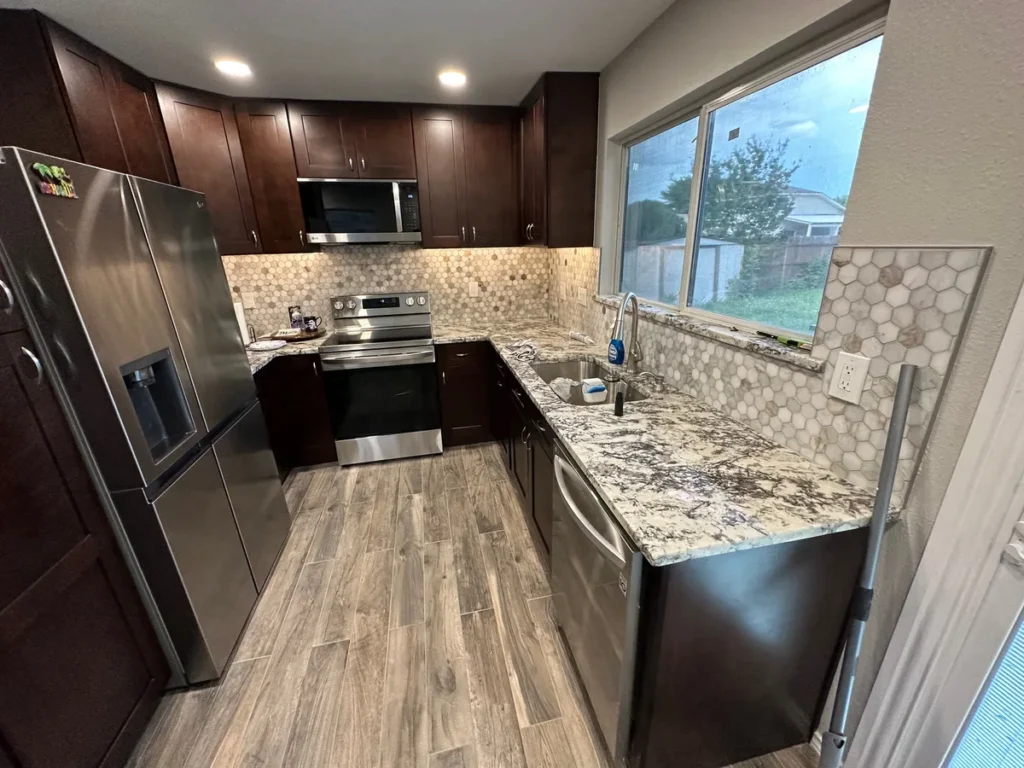
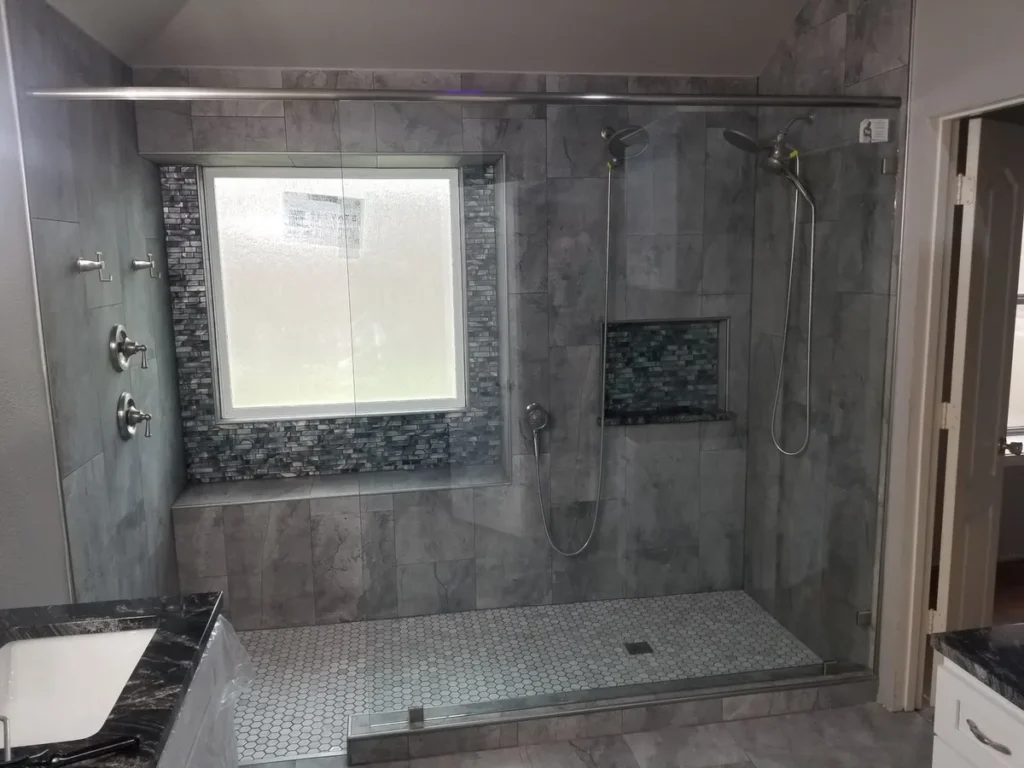
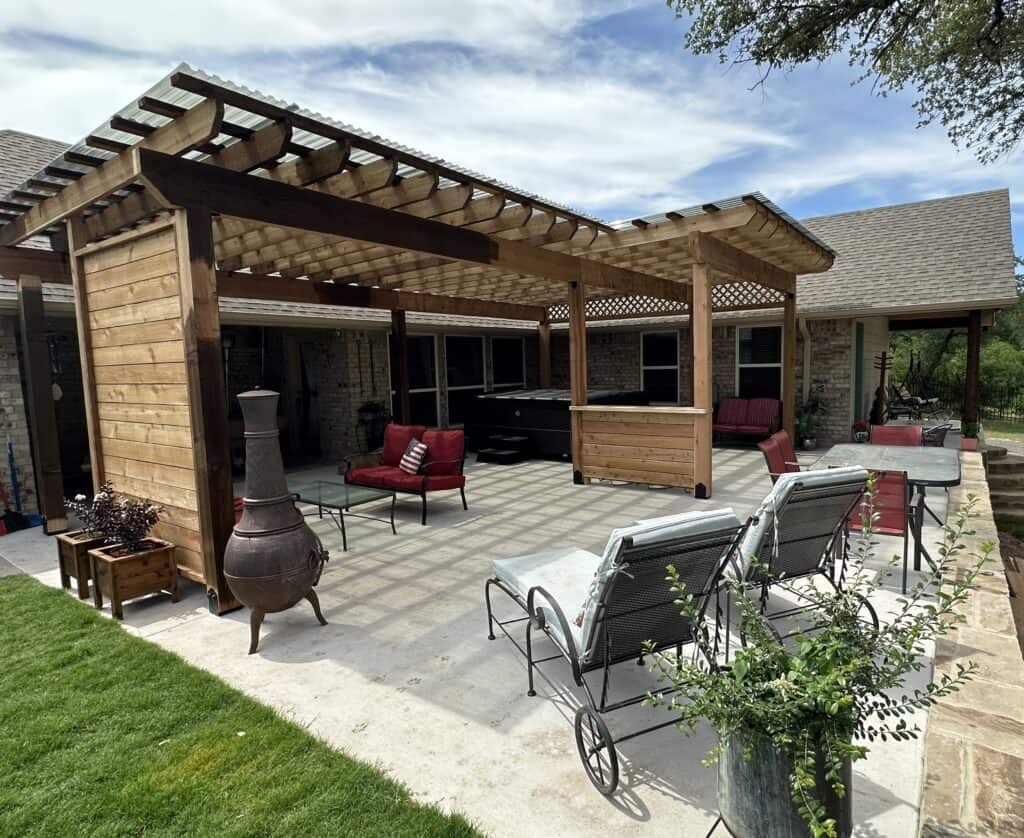
Keller homeowners tend to stay put — good schools, established streets, Old Town nearby — so they remodel to make the house they already love work for the next decade. That’s the kind of client we build for: quality, communication, and accountability over volume.
Our reputation is built on repeat clients, referrals, and long-term results.
If you’re considering any home remodel in Keller, Texas or surrounding metroplex, Let’s talk. We’ll walk your space, discuss design options, provide expert guidance, and deliver a detailed estimate and plan, tailored to your home.
Call or Text us today at 817-210-7117 or fill out our online form to schedule a free consultation
Keller pairs a genuine small-town center with established neighborhoods, and that combination is why people stay. Old Town Keller runs along US 377 just north and south of FM 1709, with local restaurants and shops in the district where the city began, while master-planned communities like Hidden Lakes, nearly 1,800 homes across multiple villages, fill out the map.
We provide full remodeling services across Keller: kitchens, bathrooms, whole-home remodels, additions, outdoor living spaces, and concrete. Homes here mostly date from the late eighties through the two-thousands, which is the prime age for a serious remodel, when the structure is sound but the finishes and layouts have fallen behind how the family lives. We plan that work carefully, communicate plainly, and stand behind what we build. A walk-through and an honest scope are the right place to start.
Live Chat