
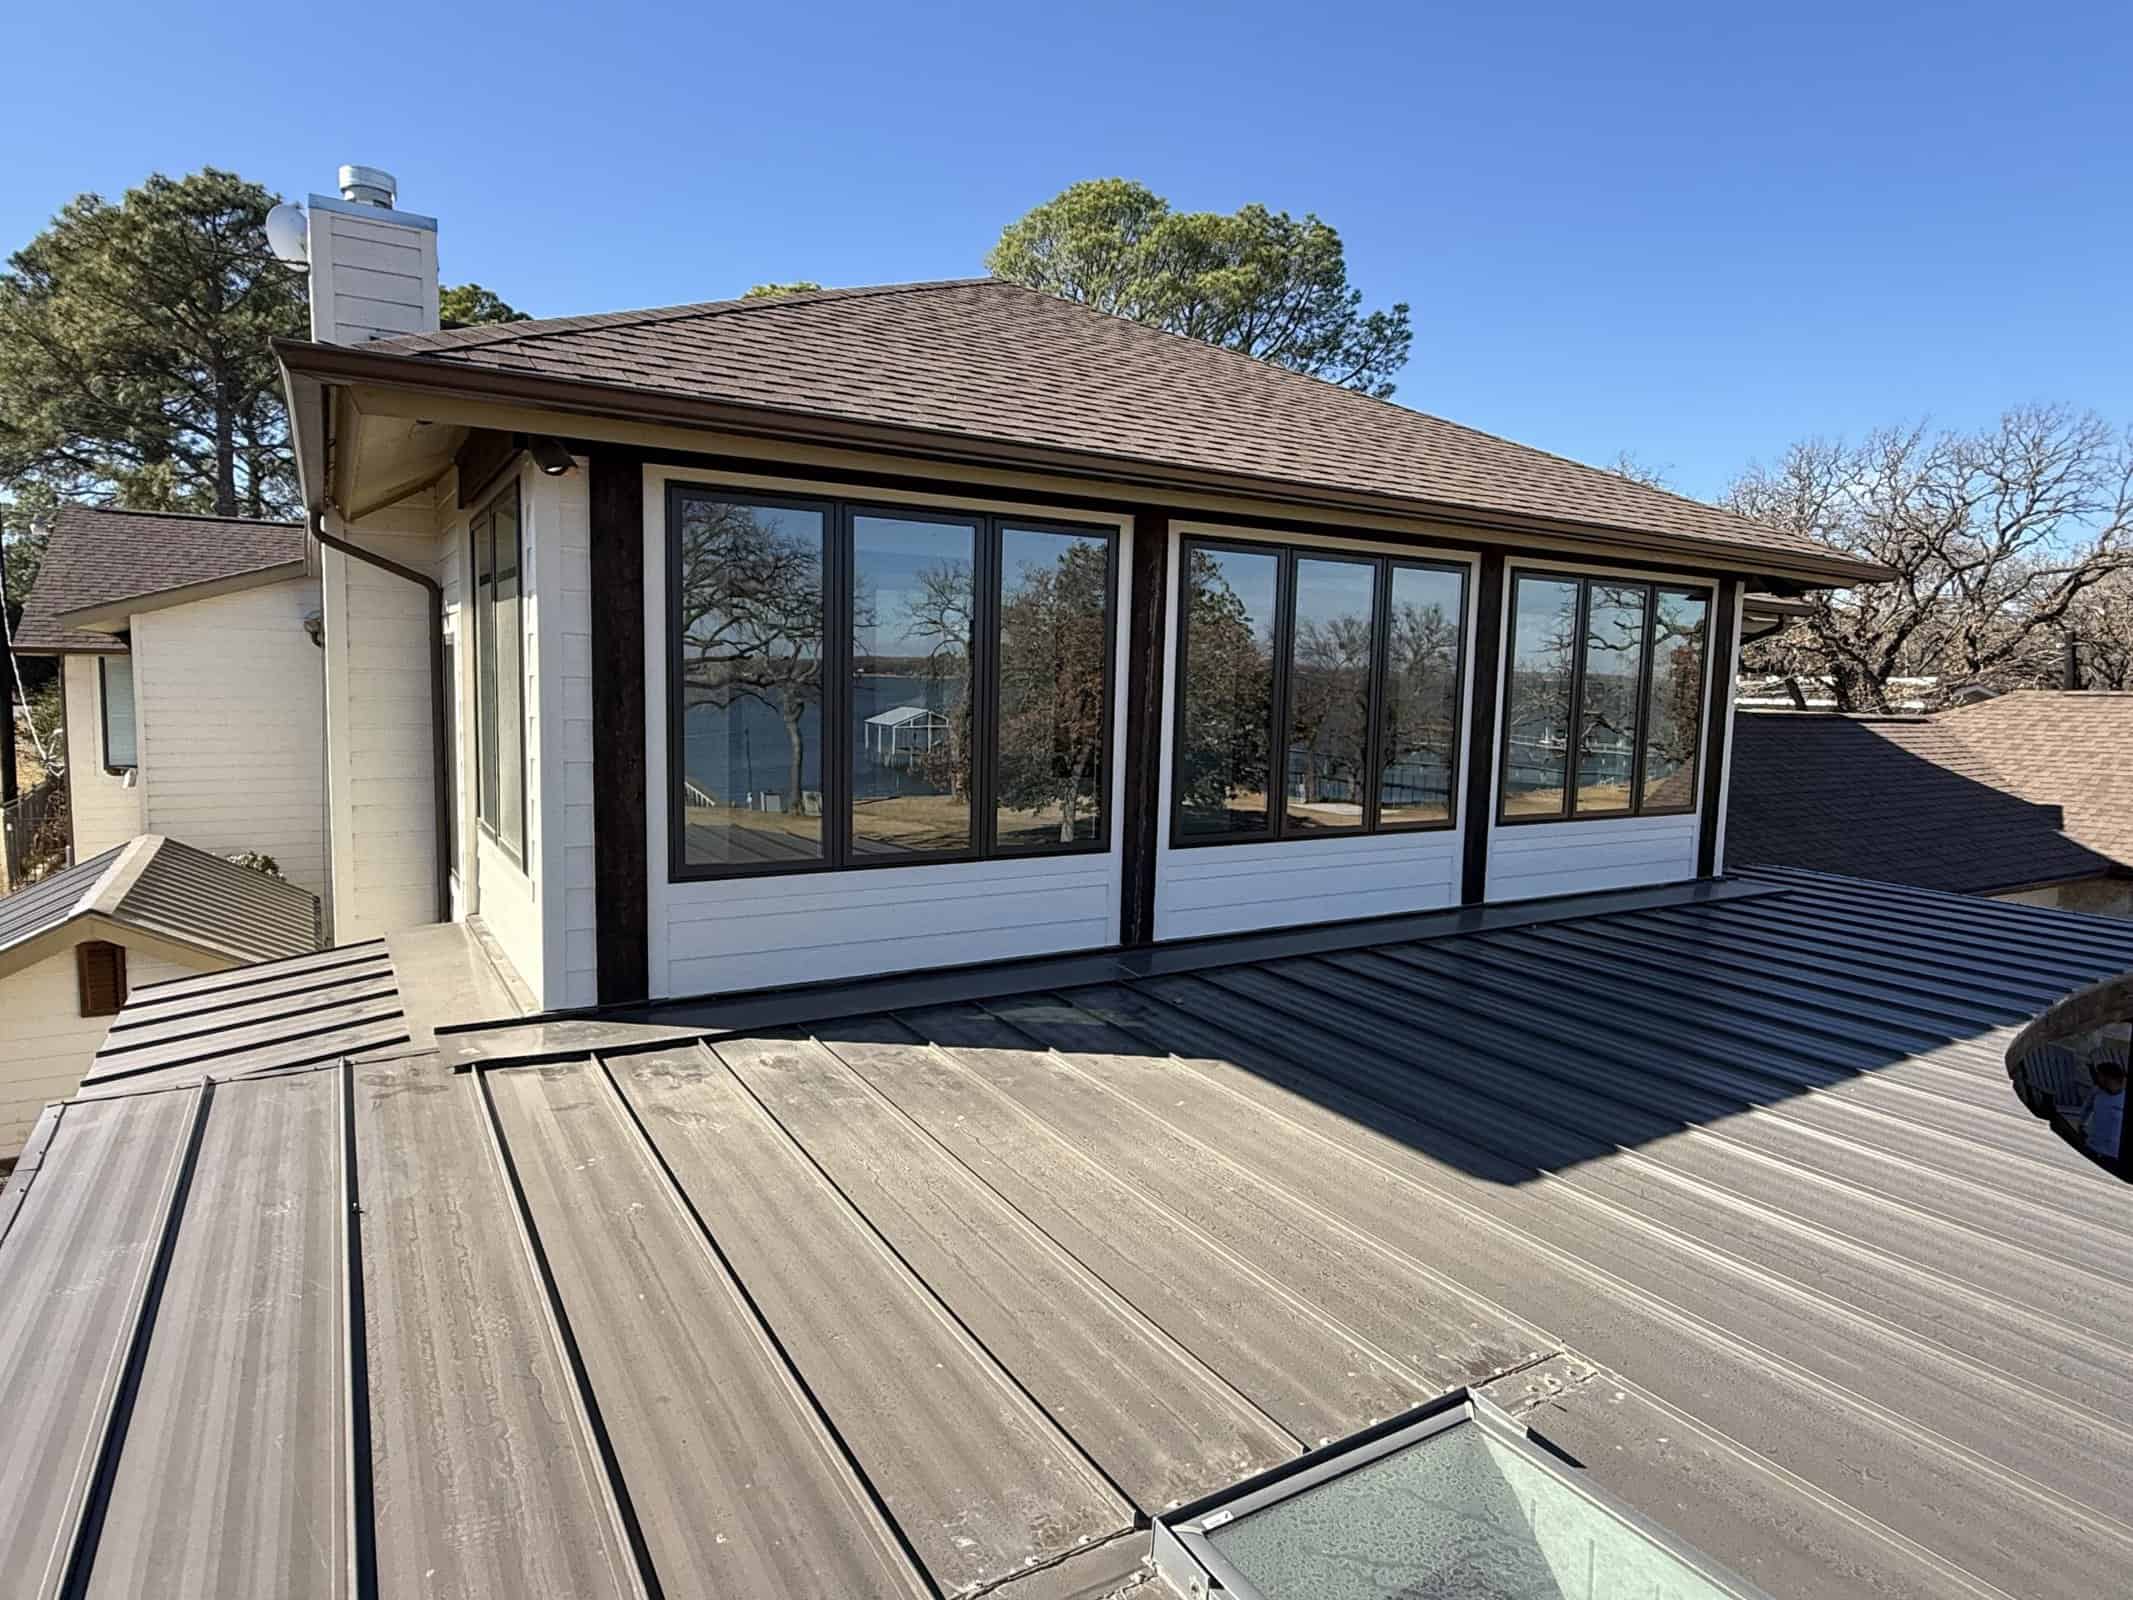
Room Addition Cost in Fort Worth: What Homeowners Actually Pay
Room additions in Fort Worth run $60,000-$300,000. See the three real price tiers, what drives the cost, and how garage conversions compare.
Most room additions in Fort Worth run $60,000 to $300,000. A single room with no plumbing lands between $60,000 and $110,000. A room with a bathroom, like a suite or in-law addition, runs $110,000 to $190,000. Multi-room additions, second stories, and anything that involves a kitchen run $190,000 to $300,000 and beyond.
Those are the numbers we quote on home additions in Fort Worth, not a national average. Here is what each tier covers.
Room addition cost by tier
| Tier | Price range | What it covers |
|---|---|---|
| Single room, no plumbing | $60,000 – $110,000 | Bedroom, office, sunroom, or a living room expansion. New foundation, framing, roof tie-in, exterior finish matched to the house, windows and doors, insulation, drywall, flooring, paint, lighting and outlets, and an HVAC run into the new space. |
| Room plus a bathroom (suite or in-law) | $110,000 – $190,000 | Everything above, plus supply and drain lines run to the new space and a full bathroom: Schluter waterproofing behind the tile, vanity, Delta or Moen fixtures, frameless glass. In-law setups usually add a closet, sometimes a private entry. |
| Multi-room, second story, or kitchen involved | $190,000 – $300,000+ | Structural work on the house you already have. Second stories mean load paths, beams, and a stair location. Kitchen-involved additions bring cabinetry, countertops, appliance rough-ins, and a longer permit and inspection cycle. |
One thing worth knowing on a kitchen-involved addition: replacing lower cabinets means new countertops, and new countertops or cabinets usually take the existing backsplash out with them. Those three pieces travel together, so budget them together.
If the plan starts pulling apart rooms you already have, it has stopped being an addition and become a full home remodel, which averages $75,000 to $250,000, with larger projects going beyond that.
What actually drives the price
Foundation and the tie-in to your existing roofline
An addition is a small house bolted onto a house that already settled. The new slab gets poured and tied to the existing foundation, and the new roof has to meet the old one without creating a spot where water sits. A clean gable-to-gable tie-in is straightforward. A low-slope roof, a two-story wall in the way, or an awkward corner is where the framing hours climb. We handle our own concrete work, including pours and repours.
How far the plumbing has to travel
This is the biggest reason two additions of the same size land in two different tiers. If the new bathroom backs up to an existing wet wall, the drain run is short. If the addition sits on the opposite corner of the house from the main line, we are trenching, and that shows up in the number.
HVAC capacity
Your system was sized for the house you have now. Adding 400 square feet of conditioned space can push it past what it can carry. Sometimes we extend ductwork and the existing unit handles it fine. Sometimes the honest answer is a mini-split for the new room, or a larger system for the whole house. We check capacity before we quote instead of letting you find out in August.
Electrical panel load
A new bedroom might need a couple of circuits. A suite with a bathroom needs more, and a kitchen or a new HVAC unit needs more still. If your panel does not have the room, a service upgrade goes in as its own line instead of buried in a lump sum.
Permits
Permits are billed at cost and are not included in the quote. We do not mark them up. An addition is permitted work, and licensed trades pull the permits for their scope. Salvation Home Remodeling is a Fort Worth & Aledo city-registered building contractor (#RB026782 / #25-000007), insured, carrying $1M per occurrence and $2M aggregate general liability, with a certificate available on request.
Garage conversions
We do garage conversions, and they are quoted under the same three tiers above. The scope is different from building new square footage, because the shell already exists. You have a slab, walls, and a roof. The work is insulation, framing the old garage door opening for a wall and window, HVAC, electrical, flooring, drywall, and finish out. If you want a bathroom in there, the plumbing question above applies the same way it does on new construction, and that usually decides the tier.
The tradeoff is worth saying out loud. You lose covered parking and the storage that comes with it, and that can matter to buyers in some neighborhoods. If we think you are better off building new square footage, we will say so.
What does a 20×20 addition cost?
We get this question a lot, and we will not answer it with a price per square foot, because that number would mislead you. Two 400 square foot additions can sit in two different tiers. One is a bedroom with a closet. The other has a full bath, a wet bar, and a second-story tie-in. Same footprint, completely different job.
Dimensions still matter. They set the foundation, the framing, the roof, and the permit path. But what goes inside the walls sets the price. Give us the size and what you want in the room, and Chris and Xavier can usually get you into a tier over the phone before anyone drives out. The real number comes after a walk-through, and the quote holds for 30 days.
How payment works on an addition
Additions between $60,000 and $100,000 run 50% down, 30% after four weeks, and 20% at completion.
Over $100,000 the structure changes, because the early spend is heavy. 50% at the start covers demo, the lumber package, and window ordering, all long-lead items we buy before you see much visible progress. The remaining 50% comes in 10% bi-weekly payments, and you hold the final 10% until every scope is complete and you are satisfied. Projects in this range typically run two to five months.
We prefer check, Zelle, bank transfer, or cash. Cards are accepted with a 3% processing fee passed through. Change orders are billed at cost plus 25%.
What comes with the job
Our own in-house crew does the work, with licensed trades pulling permits for their scopes. Crews are on site Monday through Friday, 8am to 6:30pm, plus two or three Saturdays a month. Depending on the schedule, we can usually start one to two weeks out.
Every job carries a written warranty with two terms: three years covering everything we touch on the job, and five years on our workmanship. Manufacturer warranties on materials pass through to you on top of that. We are rated 5.0 on Google across 120+ reviews.
For the full range of what we build onto existing homes, see our home additions page.
Get a real number
Call 817-210-7117 and tell us what you want to add and roughly where it would sit on the house. Chris and Xavier walk the job before we quote it. You will get a tier on the phone and a real number after we have seen the roofline, the panel, and where your plumbing runs. Our Foundation is Faith. Our Standard is Craftsmanship. The numbers on this page are the ones we quote.
Additions vary more than any other scope we build. Chris and Xavier will walk your home and give you a written number — request your free estimate.