

Patio Cover Permits in Fort Worth: What the City’s Page Says
Fort Worth’s permit page does not name patio covers. It says all additions and accessory structures need a building permit. Here is the plain reading.
The City of Fort Worth’s residential permitting page does not name patio covers or pergolas. It does say that all additions and all accessory structures need a building permit. For those two, it names no size below which a permit is not needed. Our advice: plan on a permit, and confirm with the City. We read the page on November 13, 2026.
On this page
Before a patio cover goes up, there is one question to settle early: the permit. A patio cover is an outdoor living job, and this page puts what the City’s residential permitting page says in plain words. It also shows what the page does not say, who can apply and how we bill the permit.
- The City’s page does not use the words patio or pergola.
- It says all additions and all accessory structures need a building permit.
- We found four places where the page says in plain words that work needs no permit. None of them names a patio cover.
- Our permits are billed at cost. They are not in the quote.
- This page is about homes inside the City of Fort Worth only.
What the City’s page says, and what it does not
We read the City of Fort Worth Residential Permitting page on November 13, 2026. It has 20 sections, from additions to driveways. None of them uses the word patio or the word pergola.
So the page gives no line that names your patio cover. It does give four lines that come close. They are in the table below.
City rules can change, and other cities have their own rules. Read the page yourself before you plan: City of Fort Worth Residential Permitting.
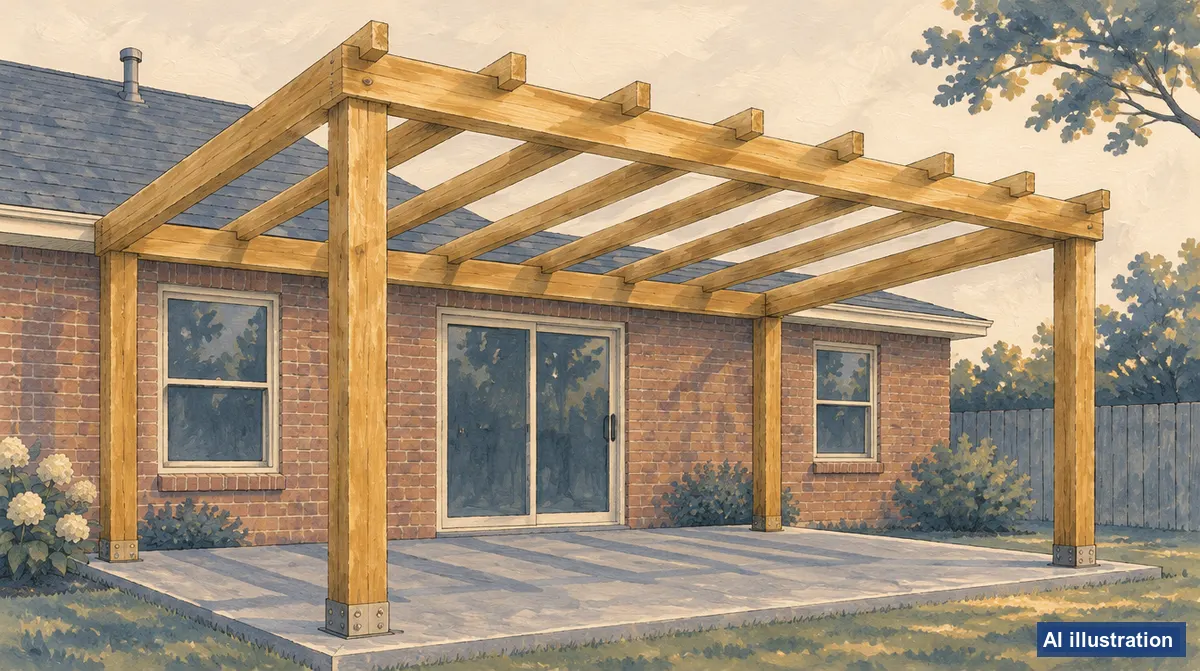
The four lines that come close
| Section of the City’s page | What it says |
|---|---|
| Additions | All additions need a building permit. There may be more zoning rules on the location, the height and the square footage. |
| Pools and other small structures | “All accessory structures require a building permit.” The examples on the page include gazebos and outdoor fireplaces. More zoning rules cover the location, the maximum height and the square footage, depending on the lot size. |
| Carports | All carports, fabric carports too, need building permits. A carport in the front yard needs a special exception from the Zoning Board of Adjustment. |
| Decks | Platforms, walks and decks over 6 inches above grade need a building permit. Rules on where a deck can sit vary with the zoning of the lot. |
Our reading: a cover that is tied to the house and a cover that stands alone in the yard may fall under different lines. The page does not say which one. Ask the City before you plan.
Work the page says needs no permit
We found four places where the page says in plain words that work needs no permit.
- Cosmetic remodels, such as floor or wall covering, cabinets, countertops and shelving, and plumbing fixture replacement.
- Shingle work on a roof. The page says there is a limit on the number of shingle layers.
- Some freestanding storm shelters: the ones installed above ground inside your permanent structure, with no utilities, and bolted to the foundation.
- Driveway flat work on your own property.
None of the four names a patio cover or a pergola. We found no line on the page that says a roofed structure in the yard needs no permit. The page also gives height limits for a few other jobs, such as fences and decks.
The page asks for engineered building plans in one place only: foundation repairs and new foundations. It does not say this about accessory structures.
Who can apply for the permit
The City page says a permit applicant must be a registered building contractor, or a homeowner who meets the rules for a homestead permit.
The homestead rules include that the applicant owns the house and lives in it solely as a primary residence. The City page names a homestead exemption from the appraisal district as a way to show that.
Texas has no state license for general contractors. So ask any contractor you talk to for the City registration number.
How we handle the permit
Permits are billed at cost. They are not in the quote. Licensed trades pull the permits.
We are a Fort Worth & Aledo city-registered building contractor (#RB026782 / #25-000007), insured.
Our covered patio price includes the electrical. The City’s page has a separate line on electrical permits. It says changing, moving or repairing electrical equipment needs an electrical permit. Ask the City if that line covers your job.
Ask us at the walk-through what your cover needs, and confirm with the City. Our guide to what a remodeling quote does not include lists more costs that sit outside our price.
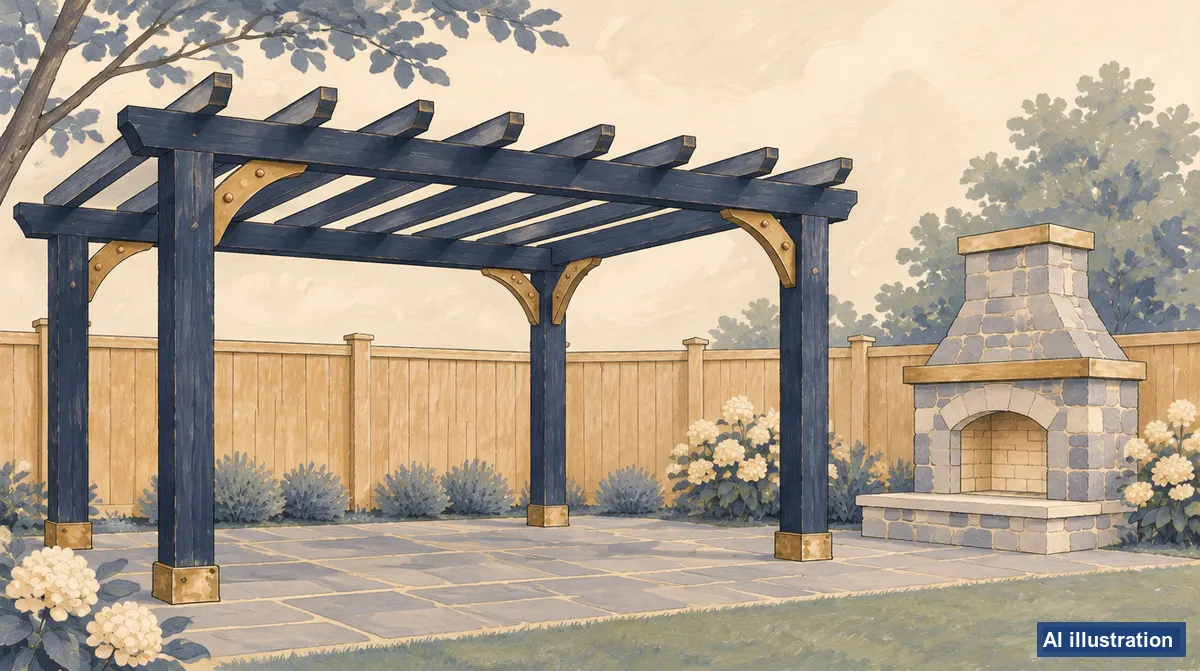
What a patio cover costs
These are our own prices. A permit is billed at cost and is not in these numbers.
- A covered patio runs $25,000 to $75,000. That range includes the concrete, the electrical and the finished ceiling.
- A bare pergola runs $15,000 to $30,000. Bare means no cover, no concrete, no electrical and no finished ceiling.
The covered patio cost guide has the details. Our guide to patios and pergolas covers both builds. If you only need the slab, see the concrete patio cost guide.
Three steps before you plan a patio cover
- Ask the City which line covers your job. Tell them if the cover is tied to the house or stands alone. Ask how your lot is zoned, because zoning may add rules on location, height and size.
- Ask your HOA, if you have one. Do this before you plan the cover.
- Get it in the written scope. Read what a written scope protects you from.
Our guide to room addition permits in Fort Worth covers the additions line in full.
It starts with a free walk-through. We look at the house and the yard, we write the scope, and we price it. The quote is good for 30 days. To set a walk-through, call or text 817-210-7117.
Questions homeowners ask
Do I need a permit for a patio cover in Fort Worth?
The City’s residential permitting page, read on November 13, 2026, does not name patio covers. It says all additions and all accessory structures need a building permit. We found no line that says a patio cover needs none. Plan on a permit, and confirm with the City.
Do I need a permit for a pergola in Fort Worth?
The City’s page does not use the word pergola. It says all accessory structures need a building permit, and its examples include gazebos. Ask the City which line covers your pergola.
Is there a size below which a patio cover needs no permit?
The additions line and the accessory structures line name no such size.
Does a deck need a permit in Fort Worth?
The City’s page says platforms, walks and decks over 6 inches above grade need a building permit.
Does a carport need a permit in Fort Worth?
The City’s page says all carports need building permits, fabric carports too. A carport in the front yard needs a special exception from the Zoning Board of Adjustment.
Is the permit in your price?
No. Permits are billed at cost and are not in the quote.