
Fort Worth Full Home Remodel: A Start-to-Finish Guide
A full home remodel is a different animal than redoing one bathroom or refreshing a kitchen. You are touching most of the house at once, often down to the studs, and every trade has to show up in the right order. I have run these projects in Fort Worth and across Tarrant and Parker County since 2001, and the difference between a smooth whole-home remodel and a painful one almost always comes down to planning that happened before the first wall came down. This guide walks through how a full home remodel actually goes, what it costs, and where homeowners get tripped up.
What “full home remodel” actually means
People use the phrase loosely, so it helps to define it. A full home remodel usually means one or more of these at the same time: reworking the floor plan, updating plumbing and electrical throughout, replacing flooring across the whole house, and redoing the kitchen and bathrooms together as one coordinated job instead of separate projects. At the deeper end it means a gut down to the studs, where we strip the interior back to framing and rebuild.
The reason to do it all at once is sequencing. If you redo the kitchen this year and the flooring next year, you pay twice for some of the same prep and you live through the disruption twice. Doing it as one project lets the trades work in the right order, and it keeps the finishes consistent room to room. If you are only after one space, our kitchen remodeling and bathroom remodeling pages cover those on their own.
What a full home remodel costs in the Fort Worth area
I will give you real numbers because guessing helps no one. In our area, a true full home remodel typically starts around $100,000 and climbs from there depending on square footage, how much of the layout changes, and the level of finish you choose. A whole-house refresh that keeps the existing layout and updates flooring and finishes sits at the lower end. Reconfiguring kitchen and bath layouts with custom cabinetry moves you up the scale. A down-to-the-studs rebuild with reworked floor plans and all-new systems is the top of the range.
What actually moves the number is structural and mechanical work, not the pretty stuff at the end. Moving a load-bearing wall, relocating plumbing, or upgrading an old electrical panel costs more than people expect because it ripples into framing, permits, and inspections. Tile and paint are visible, so homeowners fixate on them, but the budget is usually decided behind the walls.
Build a contingency in. On a project this size, set aside roughly 10 to 15 percent of the budget for the surprises an older home will hand you once it is opened up. In a 1960s or 1970s house, you should expect to find at least one thing the previous owner buried.
Step 1: Pin down the scope before you talk price
The most expensive mistake on a whole-home project is a fuzzy scope. Before you get a real number, walk every room and sort each space into three buckets: leave it alone, refresh it, or rebuild it. Decide which walls have to move and which can stay. List the things you will not compromise on, and the things you would drop if the budget got tight.
That clarity is what lets a contractor give you a price you can trust instead of a low number that balloons later. A vague scope produces a vague bid, and a vague bid is how people end up resentful three months in.
Step 2: Permits and inspections in Tarrant and Parker County
A remodel of this size needs permits, and that is a good thing, not a hurdle to dodge. Pulling permits means the work gets inspected, and that protects you when you sell. Structural changes, electrical, plumbing, and mechanical work all trigger their own reviews and inspections through the city or county your home sits in.
Each city in our service area runs its own permitting, so timelines vary between Fort Worth, Aledo, Weatherford, Keller, and the rest. As a city-registered building contractor in Fort Worth and Aledo (#RB026782 / #25-000007), fully insured, we handle the permit process as part of the job. Build the review and inspection windows into your timeline rather than treating them as a delay.
One Texas-specific note worth knowing: if your home was built before 1978 and the remodel disturbs painted surfaces, federal lead-safe rules apply to how that paint is handled. A lot of the housing stock around Fort Worth predates that line, so it comes up often.
Step 3: Design for the Texas climate, not a magazine
North Texas runs hot and humid for a good chunk of the year, then swings cold and dry in winter, with the occasional hard freeze that reminds everyone our pipes were not built for it. Good design here accounts for that.
- Moisture and ventilation. Bathrooms and kitchens need proper exhaust and the right waterproofing behind tile. Our humidity is unforgiving on shortcuts; cheap waterproofing shows up as mold a year or two later.
- Insulation and air sealing. When the walls are already open, that is the time to fix insulation and seal air leaks. It is far cheaper now than after the drywall goes back up, and it pays you back every August on the cooling bill.
- Pipe protection. After the freezes we have had, I would not leave plumbing in an exterior wall or an unconditioned space without thinking it through. A remodel is the moment to correct that.
Step 4: Understand the timeline
Most full home remodels in our area run roughly three to six months of active construction once the scope is locked and materials are on hand. The planning and design phase before that often takes as long as the build itself, sometimes longer, and that is normal. Rushing the planning is what causes the expensive change orders later.
Material lead times are the wild card. Cabinets, certain tile, windows, and specialty fixtures can carry long lead times, and you do not want demo to start before those are ordered and confirmed. The fastest projects are the ones where every selection is made before anyone swings a hammer.
Step 5: How the build actually sequences
Once we start, a whole-home remodel moves through a predictable order, and skipping steps is what creates rework:
- Demolition of everything being replaced, hauled out and cleaned up.
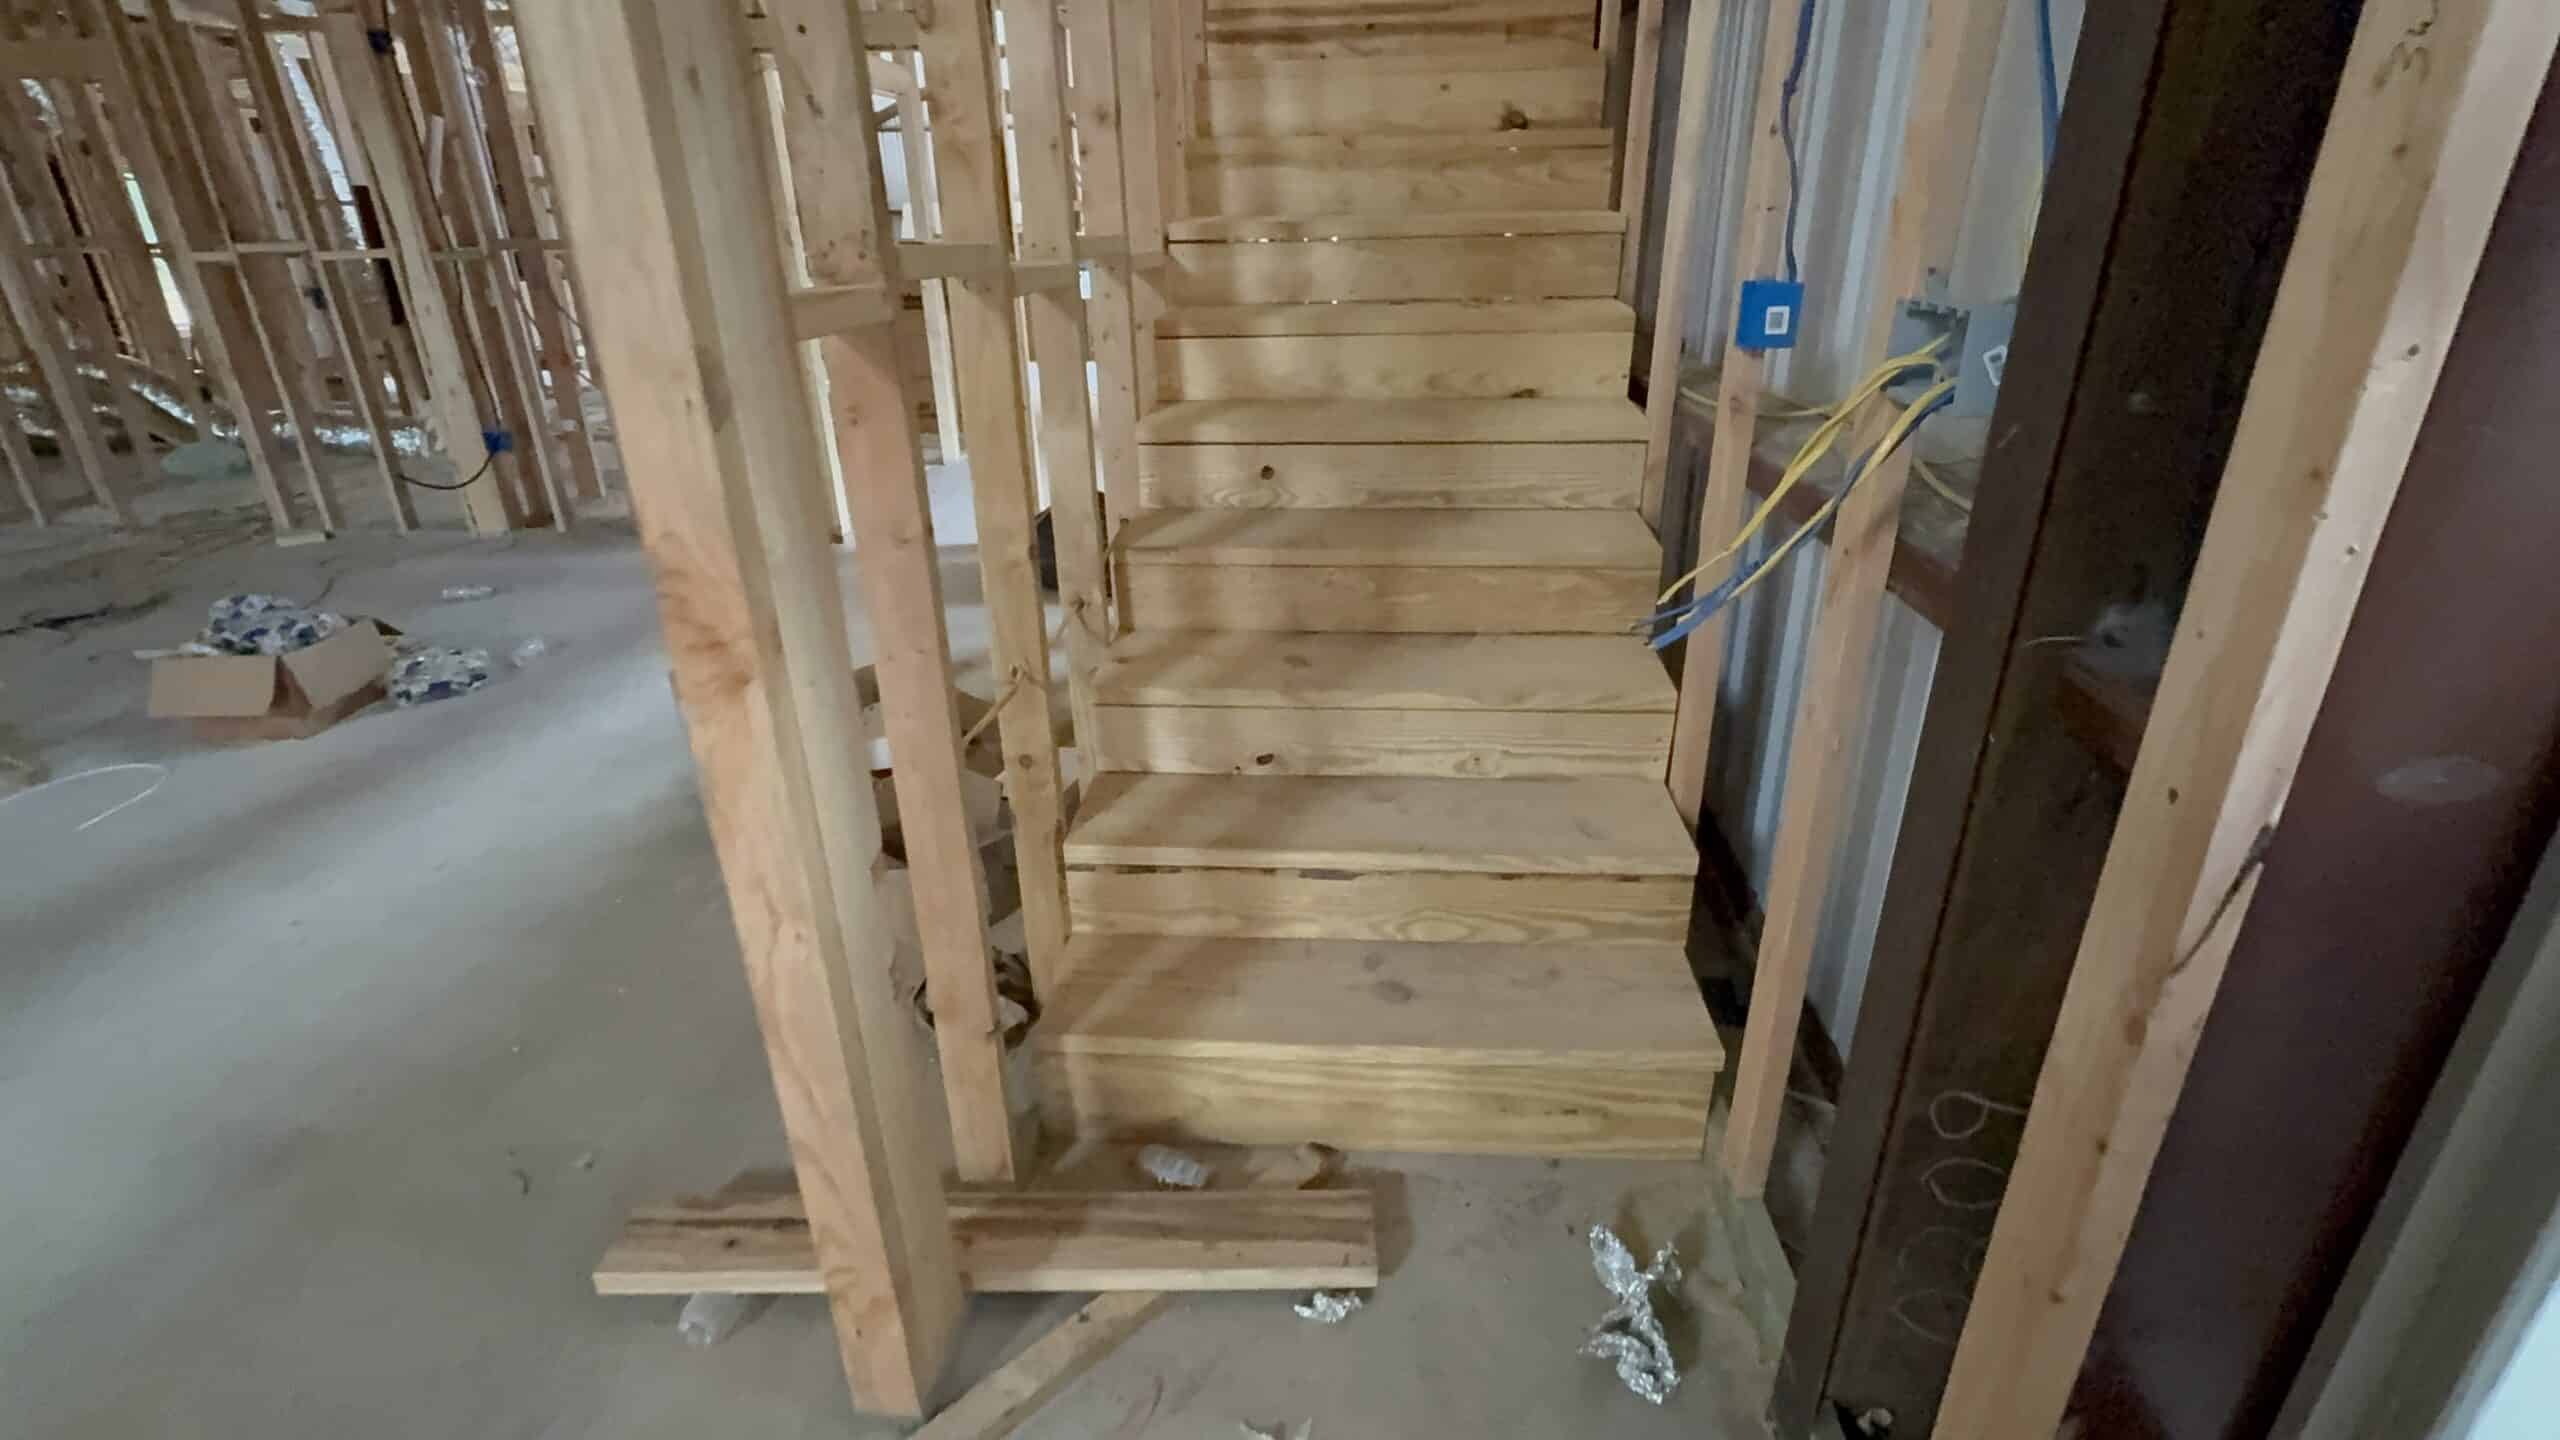
- Rough framing for any layout changes and new openings.
- Rough mechanicals, the plumbing, electrical, and HVAC that live inside the walls, followed by the rough inspections.
- Insulation and drywall once the rough work passes.
- Finishes, the flooring, cabinets, tile, trim, paint, and fixtures.
- Final inspections and walkthrough, where we go room by room and build the punch list together.
Coordinating those trades so nobody is standing on top of the next crew is the actual job of a general contractor. When the order is right, the project feels calm. When it is wrong, you get plumbers waiting on framers and tile setters working around painters, and that is where budgets and tempers go sideways. That coordination is the heart of general contracting, and it is why we price that service as a straightforward markup on hard costs rather than a guessing game.
Where to spend and where to hold back
Not every dollar carries the same weight. After a lot of these projects, here is where I tell homeowners to put their money:
- Spend on what is hard to change later. Layout, plumbing locations, electrical capacity, and waterproofing are buried and miserable to redo. Get them right the first time.
- Spend on the kitchen and primary bath. These are the rooms you use every day and the rooms that carry the most value when you sell.
- Hold back on trend-driven finishes. A bold tile or fixture you love today can feel dated in five years. Keep the expensive, permanent surfaces timeless and let the cheap, swappable things carry the personality.
If your project is really about adding square footage rather than redoing what you have, a room addition may be the smarter move, and we often fold one into a whole-home remodel.
Common questions
Can I live in the house during a full remodel?
Sometimes, if the work is phased so part of the house stays usable. For a true down-to-the-studs gut, most families move out for the duration. We will tell you honestly which one your project is rather than pretend it will be comfortable.
Why does planning take so long?
Because every decision made on paper is a decision you do not have to make in a panic during construction. Locking selections, layouts, and permits up front is what keeps the build on budget. The planning is not wasted time; it is the cheapest insurance on the project.
Do you do the kitchen and bathrooms as part of the same project?
Yes. On a whole-home remodel we coordinate them together so the finishes stay consistent and you only live through the disruption once.
Ready to talk about your home?
A full home remodel is a real investment, and you deserve a contractor who will give you straight answers about scope, cost, and timeline before you commit. We have been doing this work in Fort Worth since 2001, and we would rather tell you the honest number now than surprise you later. If you are weighing a whole-home project anywhere in Tarrant or Parker County, reach out for a free estimate. Call us at 817-210-7117 or send the details through our contact page, and we will walk your home with you.