
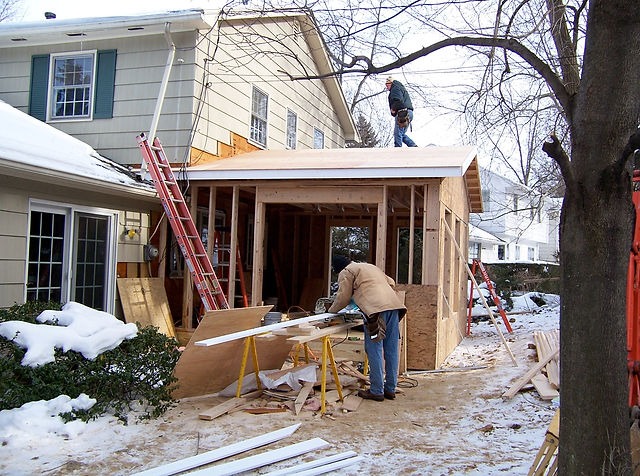
Home Additions in Fort Worth, TX: A Builder’s Guide
Most people call us about a home addition for one of two reasons. Either the family outgrew the house and moving doesn’t make sense, or they love the neighborhood and don’t want to leave it. Both are good reasons to build instead of buy. But an addition is a different animal than a kitchen or bathroom remodel. You’re touching the foundation, the roofline, the structure, and the city permit office all at once. After working in Fort Worth homes since 2001, I want to walk you through how these projects actually go, what they cost, and where people get surprised.
What counts as a home addition
An addition is any project that adds new square footage under roof. That covers a lot of ground. The most common ones we build around Tarrant and Parker County are:
- Primary suite additions — a new bedroom and bathroom, usually on the back or side of the house.
- Bump-outs — pushing one wall out a few feet to grow a kitchen, dining room, or bathroom without a full new wing.
- Second-story or over-garage additions — adding up instead of out when the lot is tight.
- Sunrooms and enclosed living space — turning an existing patio footprint into a year-round room.
- In-law or guest suites — a connected space with its own bathroom and sometimes a small kitchenette.
If you’re only finishing out an existing room or converting a garage that already has walls and a roof, that’s closer to a full home remodel than a true addition. The difference matters, because new square footage is what triggers structural engineering and the more involved permit path.
What home additions cost in the Fort Worth area
This is the first thing everyone wants to know, so let me be straight about it. A room addition typically runs anywhere from $60,000 to $300,000 in our area. That’s a wide range on purpose, because the size and complexity drive everything. Inside that range, our projects break into three tiers: $60,000–$110,000 for a single room with no plumbing, $110,000–$190,000 for a room plus a bathroom (a true suite or in-law setup), and $190,000–$300,000+ when the project goes multi-room, second-story, or involves the kitchen.
A modest bump-out on a single story sits near the lower end. A full primary suite with a tiled bathroom, or a second-story addition that requires reworking the existing structure below it, pushes toward the higher end. What moves the number most is whether you’re adding plumbing, how much you’re disturbing the existing roof and foundation, and the finishes you choose. Going up is almost always more expensive per square foot than going out, because you’re reinforcing what’s already there and dealing with a staircase.
I’d rather give you an honest range than a lowball number that balloons later. When we estimate, we price the real scope, not the hopeful version of it.
Permits, codes, and the Tarrant County reality
Texas does not issue a statewide general contractor license, which surprises a lot of homeowners. What does matter is local registration and permitting, and an addition will always need a permit. In Fort Worth, that means plan review, and depending on the scope, inspections for foundation, framing, electrical, plumbing, and mechanical work. Surrounding cities like Aledo, Keller, Benbrook, Haslet, and Weatherford each run their own permit office with their own timelines and fees.
A few things that trip people up here:
- Setbacks. Your lot has required distances from property lines. If your addition crosses one, you’re looking at a variance request, which adds time. We check this before we ever draw a plan you fall in love with.
- HOA approval. Many of the newer neighborhoods around Southlake, Colleyville, and Westlake require architectural review on top of the city permit. That’s a separate clock.
- Engineering. North Texas sits on expansive clay soil that swells and shrinks with our wet-then-dry seasons. A new foundation tied to an old one needs a real engineering plan so the two don’t move against each other and crack. This isn’t optional, and it’s not a place to cut corners.
As a Fort Worth and Aledo city-registered building contractor (#RB026782 / #25-000007) and fully insured, we pull the permits in our name and stand in front of the inspectors. You shouldn’t have to learn the permit office to add a room to your own house.
Building for the Texas climate
An addition has to live in the same heat and storms as the rest of your house, so the building envelope matters more than the paint color. Our summers run long and brutal, so we pay close attention to insulation, attic ventilation, and how the new space ties into your existing HVAC. Sometimes a new room can ride on your current system, and sometimes the honest answer is that it needs its own mini-split. We’ll tell you which.
The other Texas factor is water. Where the new roof meets the old one is the most common place for a future leak, so the flashing and roof tie-in have to be done right the first time. Get the envelope and the drainage correct, and the room stays comfortable and dry for decades. Get it wrong, and you’ll be chasing problems for years.
How long an addition takes
Plan on a few weeks for design and engineering, then several weeks for permitting depending on the city, before a shovel ever hits the ground. Construction itself usually runs a few months for a typical room addition, longer for a second story or anything that reroutes major systems. Anyone who promises you a finished addition in a couple of weeks is either talking about a different project or not telling you the truth.
The good news is that a well-sequenced addition lets you keep living in your home through most of it. We stage the work so the messy, exposed phases happen fast and the existing house stays buttoned up.
Addition or remodel — how to decide
Not every space problem needs new square footage. Sometimes reworking the floor plan you already have gets you most of the way there for a lot less money. Before we ever quote an addition, we’ll walk the house with you and tell you honestly whether opening up an interior wall, finishing existing space, or a focused kitchen remodel would solve the problem without the cost and permits of building new. If an addition really is the right call, we’ll say that too.
That’s the part I care about most. We do this work as faith-grounded craftsmen, and that means telling you the truth about your house even when it’s not the biggest job for us.
Get a real estimate on your addition
If you’re weighing a room addition anywhere in Fort Worth, Tarrant County, or Parker County, the best next step is a free in-person estimate. We’ll look at your lot, your existing structure, and what you’re trying to accomplish, then give you an honest scope and price. No pressure, no inflated numbers.
Call us at 817-210-7117 or reach out through our contact page to set it up. If you’d rather start by comparing your options, our general contracting page explains how we manage the whole project from permit to final walkthrough.