
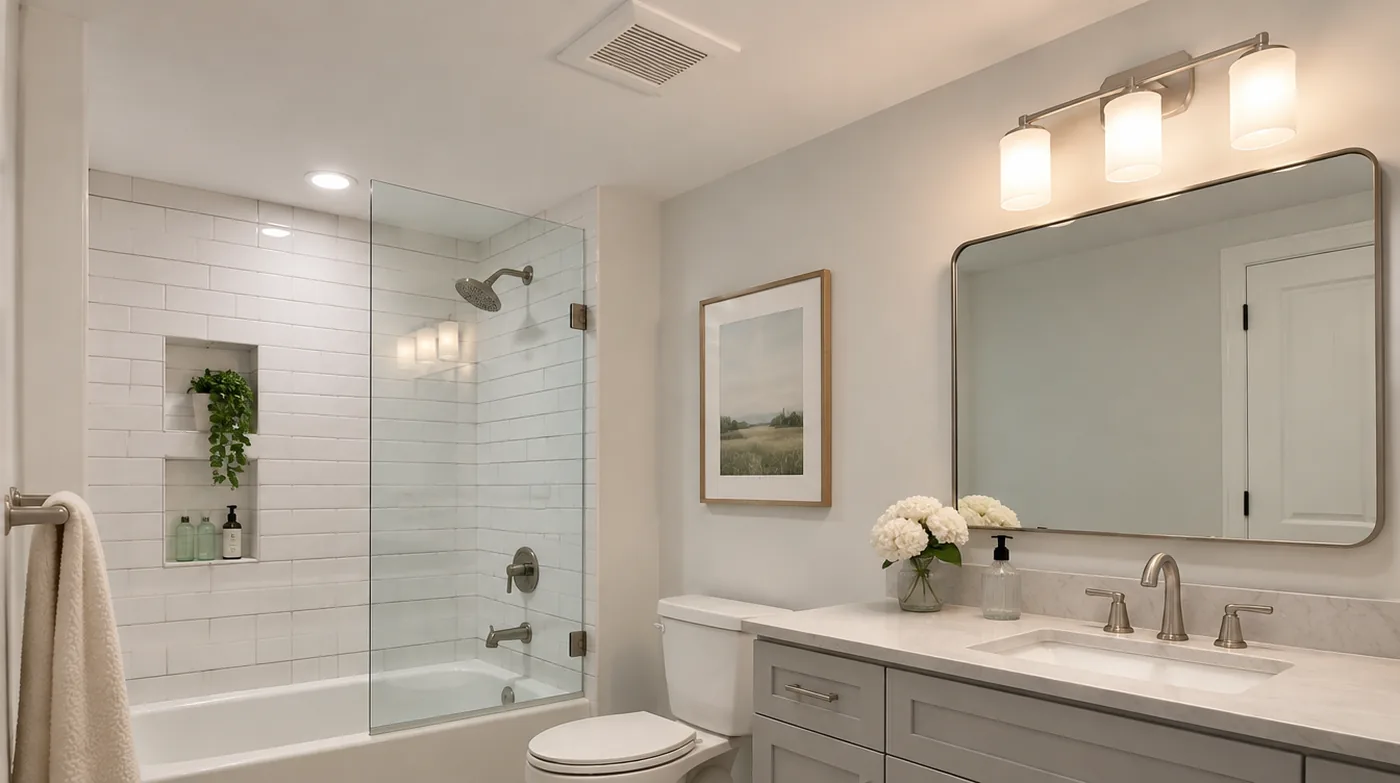
Bathroom Exhaust Fan and Vent Route Planning for a Keller Remodel
On this page
Put the fan on the bathroom layout
When you picture a remodeled bathroom, the shower, vanity, and lighting may come to mind first. Give the exhaust fan a place in that picture too. Its location is one decision you can discuss from the room. The route it uses and how the team would get to that area are separate questions. Put all three on the same page so they stay part of the remodel conversation.
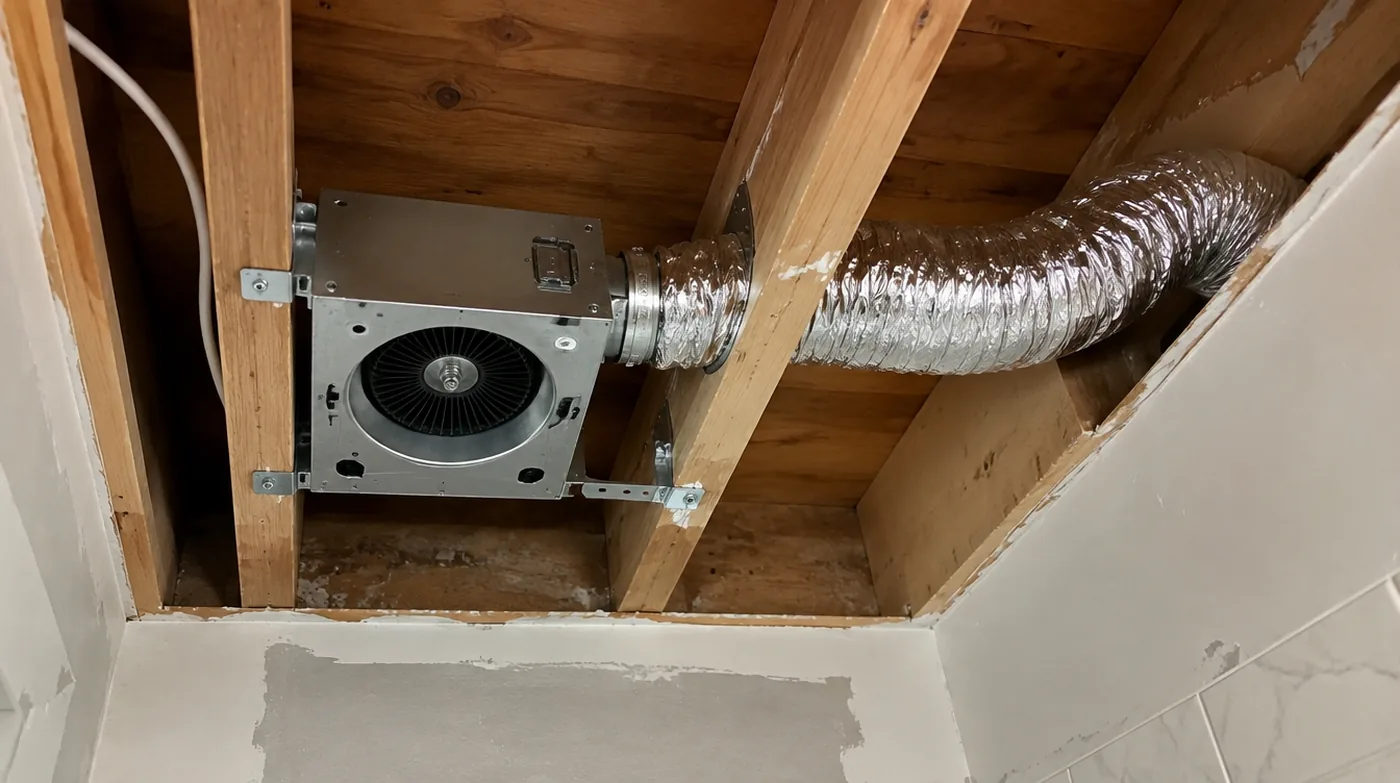
For a Keller bathroom remodel, start with a rough sketch of the room you have today. Mark the tub or shower, vanity, door, ceiling lights, and the fan grille you can see. On a second sketch, mark the changes you’re considering. If you plan to keep any part of the ceiling or an existing light, add a note beside it. The sketch can be simple. The useful detail is which elements stay and which you want to discuss.
Bring a sentence about how your household uses the room. A shared hall bath may get several visits in a row. A guest bath may serve different routines. If sound, lighting, or a familiar control location matters to you, put it on your list. For the broader project context, see hall bathroom remodel cost in Keller.
Separate what you can see from what the team needs to confirm
A photo from the doorway can show where the fan sits in relation to the shower and lights. A closer photo can show the visible grille. If you have information about the existing fan from a manual or a past project record, bring that to the discussion. Start with details you already have and keep the unknown parts of the route on the question list.
Ask the remodeler to explain what is known about the existing vent route. A drawing can show the visible fan location and leave space for the team to identify where the route goes and where it ends. Label anything still uncertain as open. That makes it easier to see which parts of the plan are based on what the team has confirmed.
If your goal is to reuse the existing location or route, say so early. Ask what needs to be confirmed for that choice and how the answer might affect the ceiling or other parts of the scope. If the team suggests a different route, ask for a plain-language description you can keep beside your room sketch.
Compare fan locations while choices are still open
With the bathroom layout in front of you, look at how each possible fan location relates to the shower, lights, and visible ceiling details. If you want the fixtures to line up a certain way, show that preference. Ask the team which locations are still options and what each would mean for the rest of the plan.
Talk about controls and features as separate choices. You may want a control that feels familiar to guests, or you may be considering a fan that includes a light. Write down how you’d like the room to work and ask whether the planned equipment fits those preferences. Keep the model or product information with the latest drawing when a choice is made.
Give each fan location a short description you can remember. One option might keep the grille near the existing ceiling lights. Another might place it in a different part of the room. Ask for both descriptions to include the proposed ceiling finish. Then picture each option from the doorway and from the vanity. The view you care about most can help you explain your preference while the team keeps the vent route open for confirmation.
Use the same questions for each layout you compare. Where would the fan appear on the ceiling? Which parts of the route can the team describe? What ceiling work would each choice include? Which items remain open? Those answers help you compare the complete plan for each option.
Discuss access before the ceiling is closed
Ask the remodeler to point out the parts of the plan that depend on access above or beside the bathroom. Show any ceiling finish, cabinet, or adjacent surface you want to keep. Record where the team expects to need access and which surfaces it expects to finish as part of that work. Those notes give you a clearer picture of what the proposed scope includes.
Bring the fan location, vent route, and ceiling finish into the same review. Ask which decisions the team needs before the ceiling work is complete. If a detail is still unresolved, give it its own line with the person who will confirm it and where the answer will be recorded. Leave enough room in your notes for a revised drawing or description if the plan changes.
Before you wrap up that conversation, read the notes back in plain language. A note might read, “We want to keep the light locations shown here. The fan position is still open. We’ll review the ceiling finish with the proposed route.” Give the updated sketch a date so you know which version those notes describe. That makes the same information available when you compare a different fan or revisit a finish.
Keep broader project questions in the same folder so you can refer to them together. If you have questions about permitting, put them on the project list for the appropriate owner to review. For related planning context, see bathroom remodel permit questions in Southlake and Keller.
Walk through a Keller hall bath
In a Keller hall bath, the homeowners want to replace the tub and update the ceiling lights. Their first sketch shows the new light locations and the existing fan in the same place. They want the new ceiling to look orderly from the doorway, and they would like to understand whether the existing fan location can stay.
They bring a wide photo of the room and a sketch of the proposed layout to their planning conversation. The visible fan location is known. The vent route remains an open question. The homeowners ask the team to mark the route when it has been confirmed and to show how any proposed change relates to the lights and ceiling finish.
The family keeps two possible layouts in the project notes. One keeps the fan where it is. The other shows a possible new location for discussion. Each has an entry for the vent route and an entry for the ceiling work. They use the same list of questions for both options. The example gives them a way to compare what they would see in the room and what the team still needs to confirm.
Keep the fan and vent work in the written scope
Ask for the written scope to name the fan and vent decisions you’ve made. It can identify whether the fan stays or is replaced, the planned location, the agreed vent work, and the parts of the ceiling or other finishes included. If someone still needs to confirm the existing route, keep that question visible in the document beside the related work.
Separate equipment selection from finish decisions in your notes. You may have picked a fan while the ceiling lighting layout is still under review. Give each decision a place and keep its status clear. If an option changes, ask for the related notes or drawing to reflect the new plan so the next conversation starts with the same information.
For the broader project checklist, see what is included in a bathroom remodel. Keep the bathroom sketch, fan information, and written scope where you can review them together. Before the ceiling is closed, use that set of notes to ask which choices are settled and which still need an answer.
Salvation Home Remodeling is based in Fort Worth, TX and serves homeowners across Tarrant County and surrounding areas. Every remodel comes with a written warranty: 3 years on everything we touch and 5 years on workmanship. Call 817-210-7117 to set up a free walk-through.
Common questions
Can I keep the exhaust fan in the same place?
Answer Tell the remodeler you’d like to keep it there. Ask them to review the existing fan and vent route with the planned ceiling, lighting, and bathroom layout.
What should I bring to a conversation about the existing vent route?
Answer Bring a photo showing the visible fan location, a sketch of the room, and any fan model information or project records you already have. Ask which parts of the route are confirmed and keep the rest on your question list.
What should I discuss before the ceiling is closed?
Answer Review the fan location, the planned vent route, access, and the ceiling areas included in the finish work. Keep open decisions in writing with the name of the role responsible for confirming each item.
What belongs in the written scope for the fan?
Answer Include whether the fan will stay or be replaced, the agreed location, the proposed vent work, and any affected finishes. List details still open so you can confirm them in the same project review.