
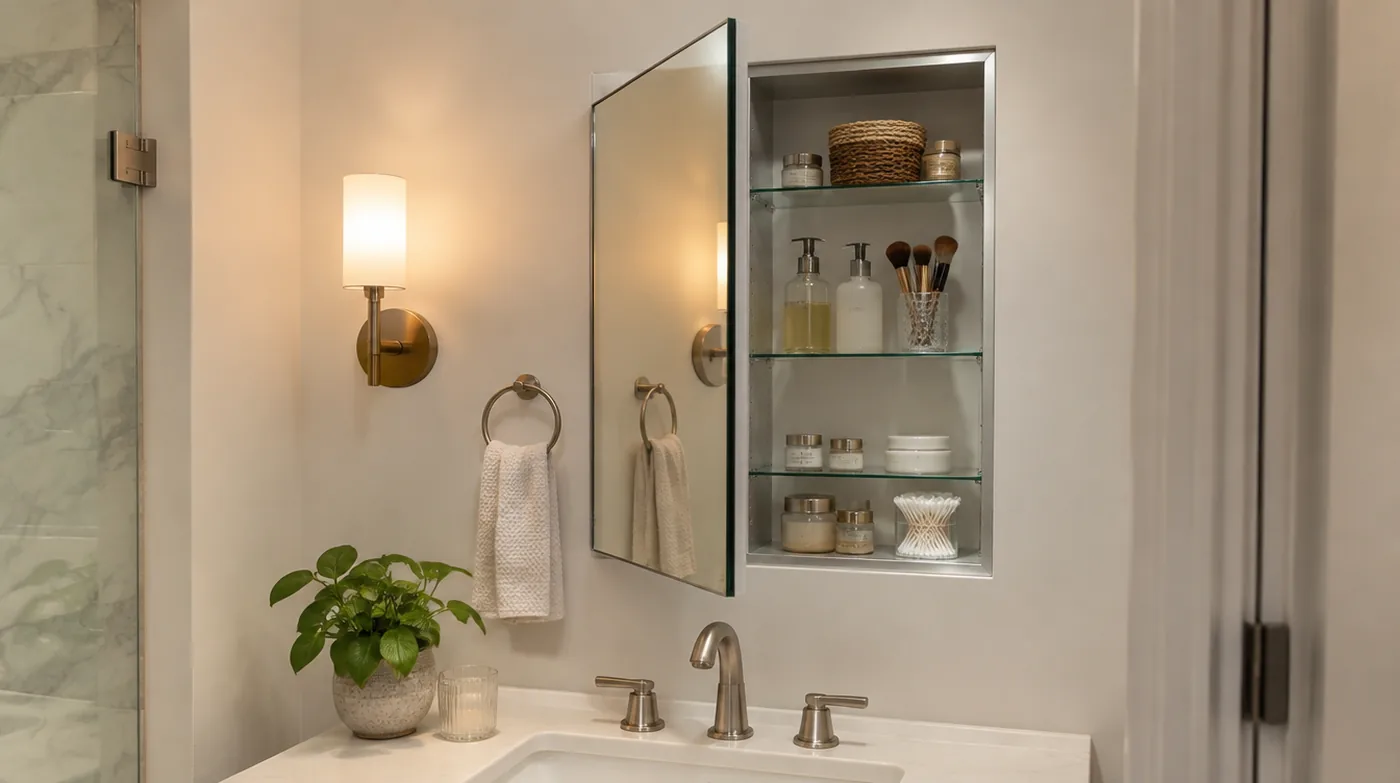
Recessed or Surface-Mounted Medicine Cabinets for a Southlake Bath Remodel
On this page
- Start with usable shelf depth
- Check the space in and around the vanity wall
- Set the mirror and shelves at a comfortable reach
- Compare the door swing with lights, faucets, and nearby walls
- Try a morning routine with the proposed cabinet
- Record the cabinet choice with the rest of the vanity plan
- Common questions
A medicine cabinet can keep the things you reach for each morning close to the sink. It also takes up space where you look in the mirror, lean toward the vanity, and turn on the light. For a Southlake bath remodel, compare recessed and surface-mounted cabinets against those everyday movements before choosing one.
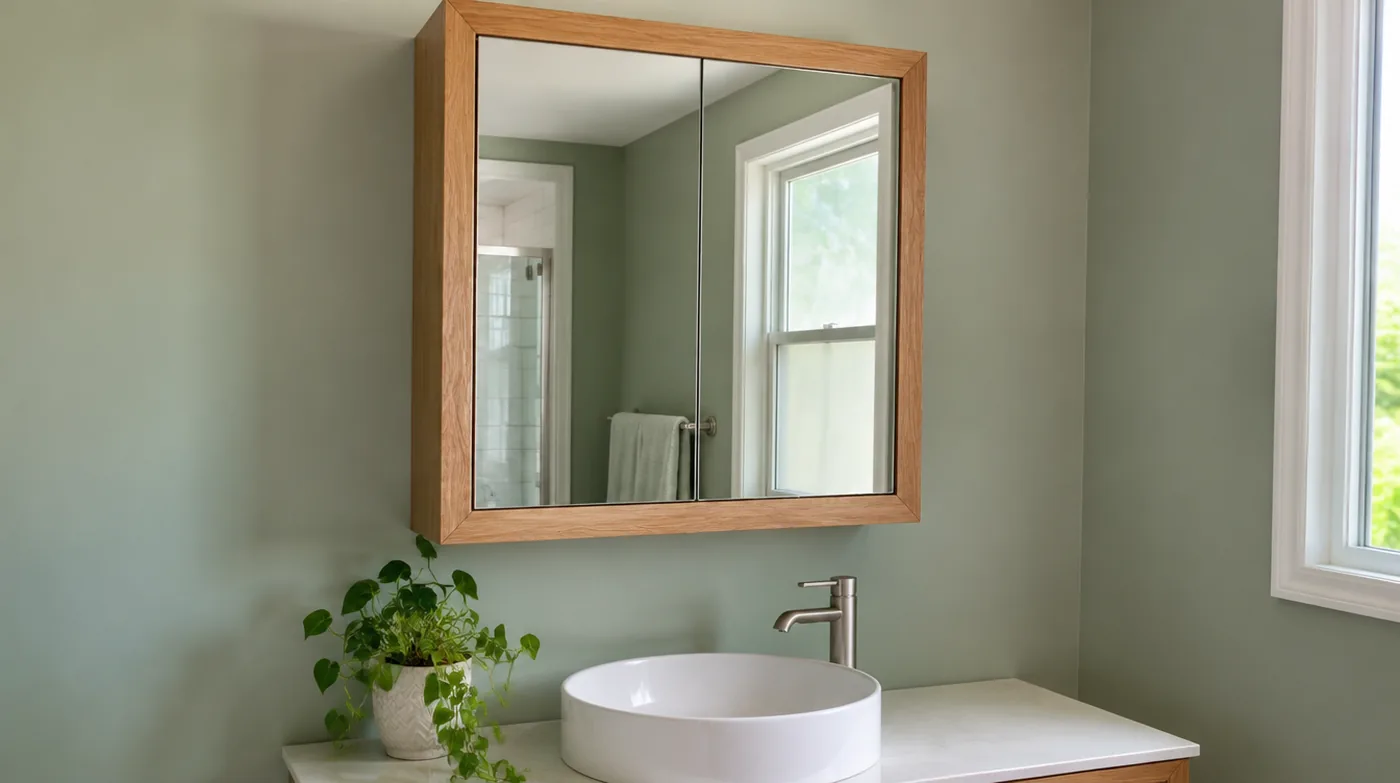
A recessed cabinet sets most of its box into the wall. A surface-mounted cabinet places its box in front of the finished wall. Start with what you want to store and how you want to reach it. Then use the actual cabinet dimensions and the conditions at the vanity to check which options fit.
Start with usable shelf depth
Gather the things you want inside the cabinet. A pair of glasses in its case, an electric toothbrush, and a tall grooming bottle give you three different shapes to check. Put them in a row the way you would use them. Set aside anything you reach for only occasionally, since it might be easier to keep that in a vanity drawer.
Measure how much shelf depth those items need, including the lid or handle on anything that sticks out. Leave room to get your fingers around the items you use most. Check the space between shelves for taller containers, and ask where the shelves can be positioned if the cabinet has adjustable ones. If the glasses case sits sideways to fit, see how much of the shelf it takes up.
Compare the usable space inside each candidate cabinet. The overall depth helps you understand how the cabinet fits the wall, while the shelf depth helps you decide what you can store. Ask for the model dimensions and check how much clear space remains near the door and hinges. Try outlining the usable shelf on paper and setting your daily items on it before you choose a model.
Check the space in and around the vanity wall
A recessed cabinet needs space within the wall at the planned location. Have the remodel team check the conditions there before settling on a cabinet size or moving a light. Framing, wiring, or plumbing may affect what fits. A drawing that marks the proposed opening and the cabinet outline gives you a way to see how the wall and vanity design fit together.
A surface-mounted model keeps its box on the room side of the wall. Ask the team to confirm how the chosen cabinet would mount and how far its front would sit from the finished wall. Include the door and handle in that dimension. If the cabinet will be near an adjoining wall or a window casing, mark how far the door needs to open to reach the shelves.
Check the cabinet after you have a rough plan for the vanity and sink. Moving the vanity can change which part of the wall you need for storage and where the mirror will sit as you face it. If the rest of the bathroom layout is still open, consider the larger room before settling on the cabinet position. Southlake bathroom remodel guide
Set the mirror and shelves at a comfortable reach
Stand where you normally use the sink. Notice how far you already reach over the vanity and whether you lean forward to use the mirror. On a sketch, mark the proposed cabinet bottom, the part of the mirror you expect to use, and the shelf you want for everyday items. Consider the shelf height together with the reach across the counter.
Invite the other people who regularly use that sink to try the same motions. Each person can point out the mirror height that works for them and where they can reach comfortably with one hand. Check how they would grasp the cabinet door as well. A shelf that is easy to use once the door is open may still feel inconvenient if the handle is high or tucked beside a fixture.
Decide where less frequently used items will live. A higher shelf can hold things you rarely need while leaving the easiest shelf open for the morning routine. For a shared vanity, decide whether each person gets a shelf or whether the cabinet holds shared items. If you have two sinks, check both standing positions before choosing whether to use one cabinet or a pair. Primary bathroom remodel ideas for Southlake
Compare the door swing with lights, faucets, and nearby walls
Put the cabinet, vanity, faucet, and lights on the same front-view sketch. If there is a wall sconce beside the cabinet, show how far it extends from the wall as well as where it sits to the side. Ask for a side view when the cabinet and a fixture are close together. The front view shows the spacing side to side, and the side view makes it easier to see which pieces project into the room.
Open the imaginary door as far as you would to take something off the far end of a shelf. Think about where you would stand and how you would move around the door. If the vanity sits beside a side wall, the direction the cabinet opens can affect how much of the interior you can reach. Bring up the swing direction while you still have time to compare models.
In a small bath, add the bathroom door and nearby towel bars to the sketch. Open storage or a light in the corner can occupy the same area as the cabinet door. Review any likely overlap while you still have the full layout in front of you. Small bathroom remodel ideas for Southlake
Try a morning routine with the proposed cabinet
Imagine a household with one sink, a counter that meets a side wall, and a pair of lights flanking the mirror. One person puts on glasses after rinsing their face. The other uses an electric toothbrush each morning. They use a paper outline to compare two cabinets and find that both can hold the glasses case. Only one candidate has the shelf spacing they want for the upright toothbrush.
They compare where the front of each cabinet would sit and check how far the door could swing before reaching the nearby light or side wall. Then they try reaching from their usual standing positions. The cabinet they like on paper is taller than they need, and one person has trouble reaching the handle. They bring that observation to the layout review and ask to see a shorter model with a handle they can reach.
Use a similar exercise with your own routine. Tape a paper outline where the mirror would sit if you have a suitable surface, or mark the cabinet on a dimensioned sketch. Include the location of the door handle and the shelf you expect to use first. Act out taking one everyday item out and putting it away. That gives you something specific to discuss if the proposed location feels awkward.
Record the cabinet choice with the rest of the vanity plan
Bring a short list of what the cabinet needs to do and the models you are considering. Record which items must fit, which shelf needs to be within comfortable reach, and which fixtures the door needs to clear. Include the proposed cabinet dimensions, projection, and swing in your notes so the team can review the same configuration you tried.
Before ordering, ask the team to confirm the cabinet location, the available wall space, and the fit with the vanity, faucet, and lighting. If the design still has decisions to make, write down which ones affect the cabinet. A light you have yet to select may affect where the door can open. A vanity change may affect the cabinet height you want.
Keep the selected cabinet and its placement with the final vanity drawing. Check that it shows the shelf reach and mirror position you agreed on and the mounting style you chose. The aim is a cabinet that holds the items you use at the sink and feels easy to open and reach during your day.
Salvation Home Remodeling is based in Fort Worth, TX and serves homeowners across Tarrant County and surrounding areas. Every remodel comes with a written warranty: 3 years on everything we touch and 5 years on workmanship. Call 817-210-7117 to set up a free walk-through.
Common questions
Does a recessed cabinet always give me more storage?
Usable shelf width, depth, and spacing depend on the cabinet model. Compare those measurements against the items you want to store and ask the remodel team to check whether the recessed model would fit inside the wall.
What should I measure for a surface-mounted cabinet?
Check the usable shelf dimensions and how far the cabinet front and handle extend into the room. Mark where the mirror will sit, then review the open door next to any lights, side wall, or other nearby fixtures.
Can a recessed cabinet fit above an existing vanity?
Ask the remodel team to check the wall at the desired opening and review the cabinet dimensions alongside the existing sink, counter, and lights. Check that the everyday shelf and door handle will be comfortable to reach from your usual spot.
Is it better to choose the vanity light or the medicine cabinet first?
Review the two together before committing to either location. Compare the light fixture’s position and projection with the cabinet door fully open. Include the mirror height and the position of the handle in the same drawing.