
What to Plan Before Adding a Heated Bathroom Floor in Fort Worth
On this page
Decide where you want floor heat
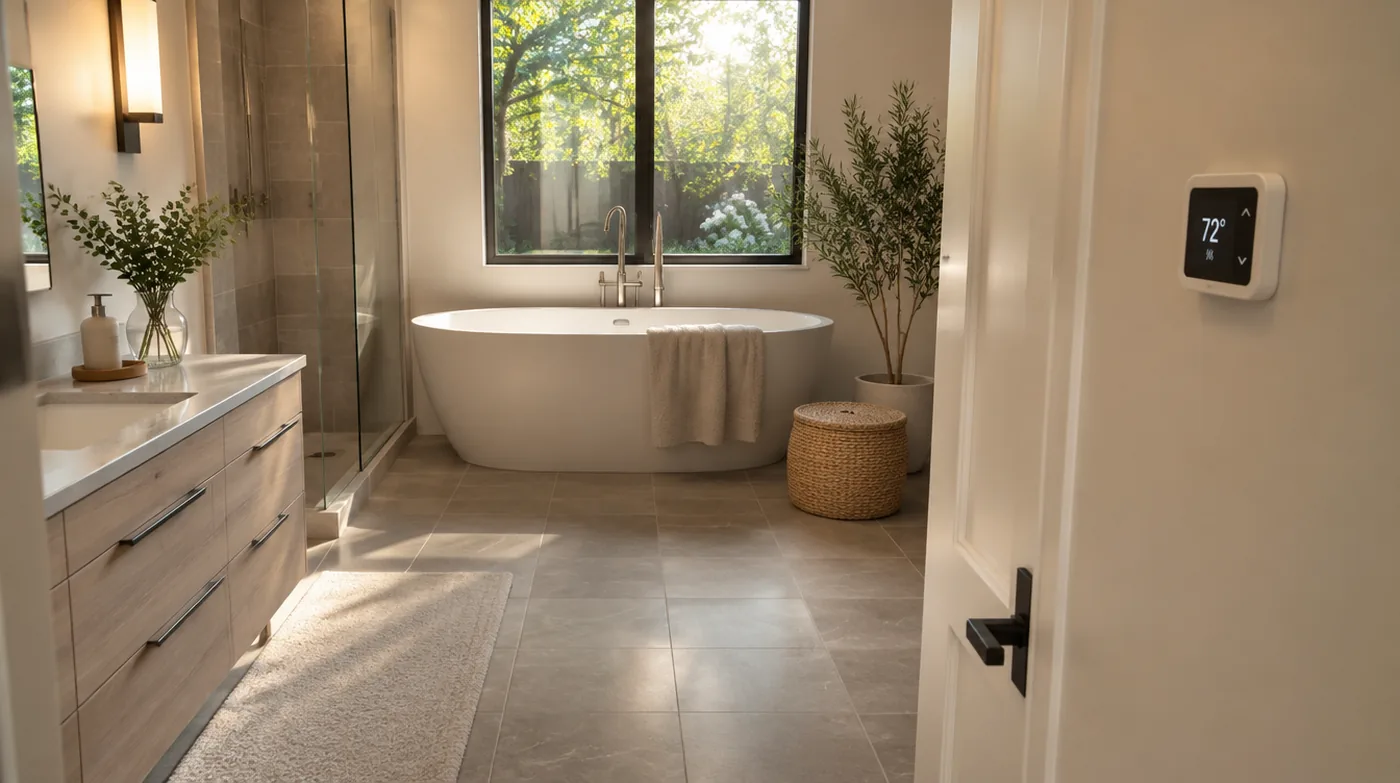
A heated bathroom floor affects more choices than the tile you see from the doorway. It also gives you a reason to look closely at where the bathroom meets the hall, where you’d want a control, and which parts of the room you use most often. Put those choices on the same page while you’re still planning the remodel.
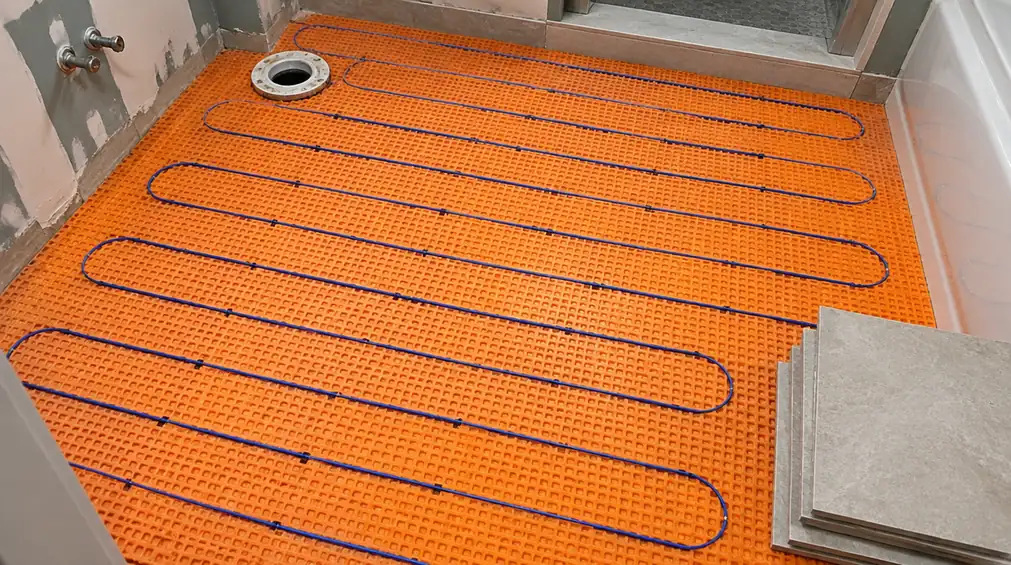
Start with the way you use the room. Where do you stand when you get ready in the morning? What path do you take from the shower to the towel hook or vanity? Which areas matter to you when you walk into the bathroom? Your answers can help you describe where you want floor heat and what you expect from it.
On a rough sketch, mark the doorway, vanity, tub or shower, and any cabinets you expect to keep. Add a note beside the areas where you would most like a warm floor. Ask the remodeler which parts of the room are included in the proposed heated area and which still need review. Keep that answer with your layout choices.
Look at the doorway from both sides
Look at the bathroom doorway from the hall and from inside the room. Note what the adjoining floor is made of and whether you plan to keep it. If you like how the existing transition looks, take a photo for your planning notes. If it’s one of the things you want to change, describe what you want to see there.
Ask how the proposed bathroom floor will meet the adjoining surface. Have the team explain what you would see at the doorway and whether the plan affects the door or nearby trim. If the bathroom opens to a bedroom or another space, include that floor in the conversation. The same bathroom finish can look different beside another material.
Bring the finish samples you’re considering and put them near the doorway for a visual comparison. You can see how the colors and edges look together from the rooms you use. Keep the finished transition on your question list until the team has reviewed the floor plan as a whole.
Put the control on the room drawing
Think about where you would expect to find the floor heat control during an ordinary day. Bring a rough drawing that shows the door, vanity, mirror, storage, and existing controls. Point out the wall area you would like to discuss. The idea is to make your preference clear while the layout is still open.
If you’re changing cabinets or adding a mirror, look at that part of the wall with both choices in view. Where do you want clear space? Which things would you like grouped together? Ask which control locations the team can consider and which need more review. Record the proposed spot on the same drawing that shows the heated area.
Use the sketch to consider what the wall will look like in everyday use. A door can change which part of the wall you see when you enter. Notice whether that part of the wall also needs space for a towel hook, a mirror, or a cabinet door. Point out any surface you’d like to keep clear. If you have more than one preference, show both on the sketch and ask which fits the room plan.
Also explain how you expect to use the floor heat. You may care most about your morning routine or want a control that is easy for guests to understand. Keep those preferences separate from the product details still being reviewed. Once a control is selected, keep its information with the drawing so you can refer to the same choice when discussing finishes.
Choose the floor finish with heat in mind
Bring the flooring and heat decisions into the same conversation. If you have tile samples in mind, write down their names and ask the team to confirm which choices fit the proposed floor. If you’re considering more than one look, keep each sample beside the corresponding doorway and floor details so you know what you’re comparing.
Think about the finish as part of the room you want to live with. You can compare how each sample looks beside the vanity, shower finishes, and adjoining floor. If the material has a pronounced pattern, look at enough of it to decide whether you like the effect in the space. For more on the tile choice itself, see choosing tile that lasts.
Add one line to your notes for any flooring you want to keep. A remodel that includes the bathroom floor still leaves choices about the adjoining hall or bedroom. If the plan calls for a different finish at the doorway, ask to see the materials together. That gives the team a clear point of reference when discussing the transition.
Compare choices in a Fort Worth bathroom
In a Fort Worth primary bath, the homeowners want a warmer floor where they stand at the vanity. They plan to keep the adjoining bedroom floor and are comparing two tile finishes. Their first sketch shows the vanity and shower, with a note beside the door that says the bedroom floor will stay.
At the planning review, they describe the heated area they want and point to the wall where they’d like to discuss a control. The designer puts the location on the room sketch as a proposal. The homeowners also look at both tile samples from the bedroom doorway. For each one, they ask how the bathroom floor would meet the bedroom finish and which details need a decision.
They leave the discussion with a preferred tile, a proposed control location, and an open question about the finished transition. Each item has its own line in the notes. That lets them carry a clear preference into the next review while the team looks at the remaining detail. For a wider look at the rooms, finishes, and decisions involved, see bathroom remodeling in Fort Worth.
Put the heated floor in the written remodel scope
Ask for the heated floor to appear in the same scope as the bathroom layout and finish work. A useful description identifies the proposed heated area, the floor finish, the doorway transition, and the control location. Mark any decisions the team still needs to confirm. An updated sketch can sit with the written scope so the words and drawing refer to the same layout.
If you’re comparing proposals, give each team the same notes about the desired heated area, adjoining floor, and control location. Ask each to identify the floor and transition work it includes. A short comparison is easier to read when each proposal answers the same questions about the same room.
Ask which choices need to be settled before you select or order the floor finish. You may have a clear idea of the tile you like while the team still has a question about the doorway. Put those items on one list and note which person or role will confirm each detail. Give the team the same version of the plan whenever a choice changes.
Before you finish the conversation, read your notes as if someone else had to use them. Can they tell which part of the floor you want heated? Can they find where you expect to see the control? Can they tell that the adjoining floor is staying, if that’s your plan? Keep any questions about permits with the broader project notes for the appropriate owner to review. For related reading, see bathroom remodel permit questions in Fort Worth.
A useful planning document can be short. Save the room drawing, finish selections or samples, and the current scope together. When you compare the final plan with the room you have now, look at the doorway from both sides again. It’s a practical way to check that the floor, the control, and the adjoining finish are all represented in the decisions you’ve written down.
Salvation Home Remodeling is based in Fort Worth, TX and serves homeowners across Tarrant County and surrounding areas. Every remodel comes with a written warranty: 3 years on everything we touch and 5 years on workmanship. Call 817-210-7117 to set up a free walk-through.
Common questions
Can I plan floor heat for only part of the bathroom?
Answer Mark the places where you’d like a warm floor and ask the team which areas the proposal covers. Keep that area on the same sketch as the fixtures and doorway.
When should I discuss the doorway transition?
Answer Bring it up while you’re comparing flooring options. Show the adjoining floor and any trim you want to keep, then ask how the proposed bathroom finish would meet them.
Where should the floor heat control go?
Answer Show where you’d like to use it and what else is planned for that wall. Ask the team to review the proposed location with the layout, cabinet, and mirror plans.
What should a written scope say about the heated floor?
Answer It should identify the proposed heated area, floor finish, doorway transition, and control location. List any details still awaiting confirmation alongside the work they affect.