
Choosing a Shower Door Opening for a Colleyville Bathroom Remodel
On this page
Private Salvation Home Remodeling draft for SEO-SHR through GOD-1.
Draw the space around the shower opening
Choosing a shower door for a Colleyville bathroom remodel starts with the space you’ll use around it. A door can look like it fits when it’s closed, then swing into the vanity area or meet the bathroom door when both are open. A sliding panel uses that space differently. An open entry changes where you’ll step into the shower and where you may want a place for a towel.
Use a drawing of your own bathroom. Mark the shower opening, the vanity, the toilet, and the room door. Include cabinet faces and handles, especially if a vanity drawer opens toward the shower. Sketch the bathroom door in both its open and closed positions. Give yourself a second copy of the drawing so you can compare options with the rest of the room held in place.
On each copy, mark where you would stand to enter the shower and where you expect to step out. Trace the route between that spot, the towel, and the room exit. This is a way to find questions before choosing an enclosure. The project team can verify the actual dimensions and fit. If the room layout is still up for discussion, start with the small bathroom remodel ideas for Colleyville.
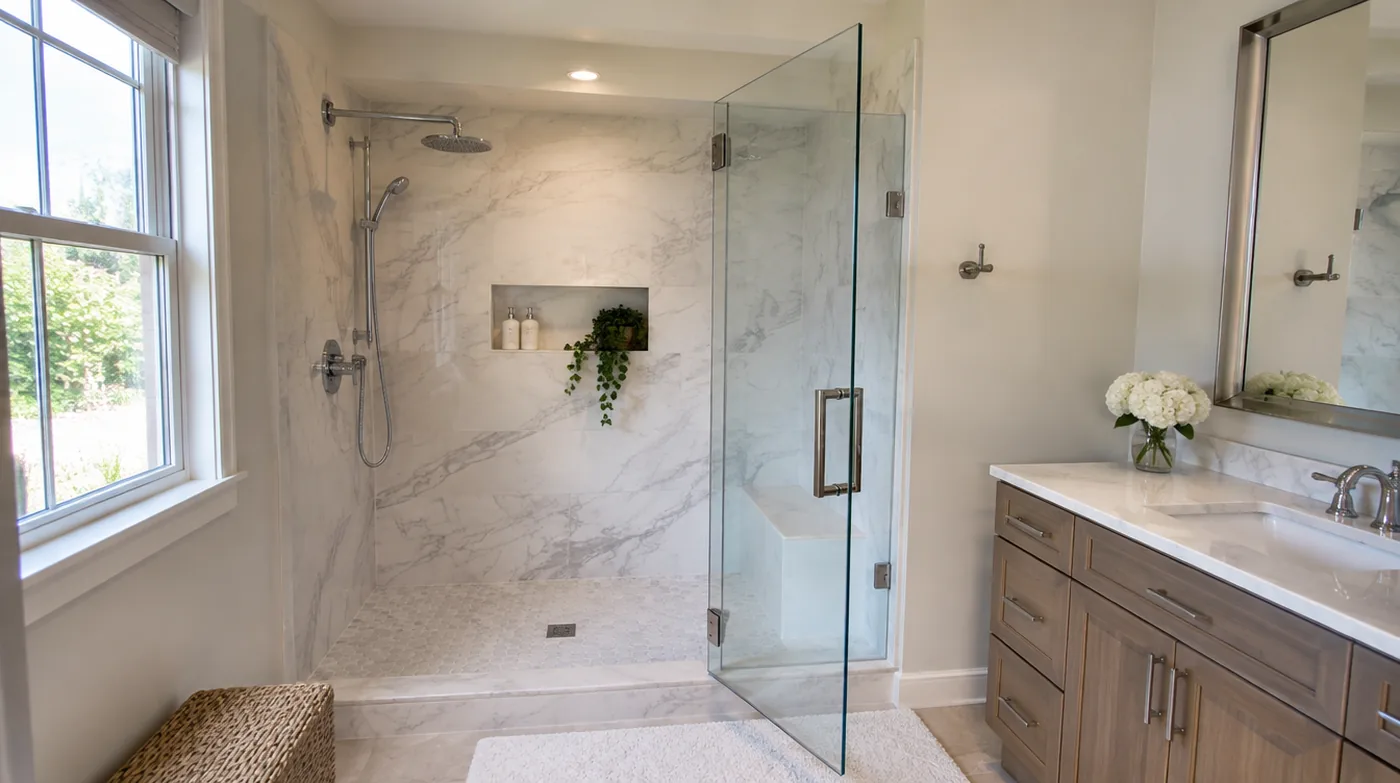
Check the arc of a hinged shower door
On the drawing, mark the side where the door would hinge and trace its swing for the enclosure you’re considering. Identify where the handle would pass. Then look at what else occupies that space. A vanity can be clear of the glass panel while its handle or an open drawer crosses the door’s path. A nearby wall or the room door can also change how the space works.
Look at where you’ll stand when opening the door. Is there room to reach the handle and step aside as it moves? Think about the space you use to get to the toilet or vanity while someone else is using the bathroom. If you’re comparing hinge locations, draw each option separately and confirm that the enclosure you’re considering can be configured that way.
Give the room door its own outline as well. It can be partly open while someone reaches into the bathroom for a towel. Look at that position beside the shower door’s swing and mark where the handles come closest. Bring that part of the drawing to the team so they can check both doors in the proposed layout.
Example: A vanity sits next to the proposed shower opening. The hinged door clears the vanity when the drawer is closed, but opening the drawer before getting into the shower puts both in the same space. The homeowner marks the overlap and asks the project team to compare another hinge location with a sliding enclosure.
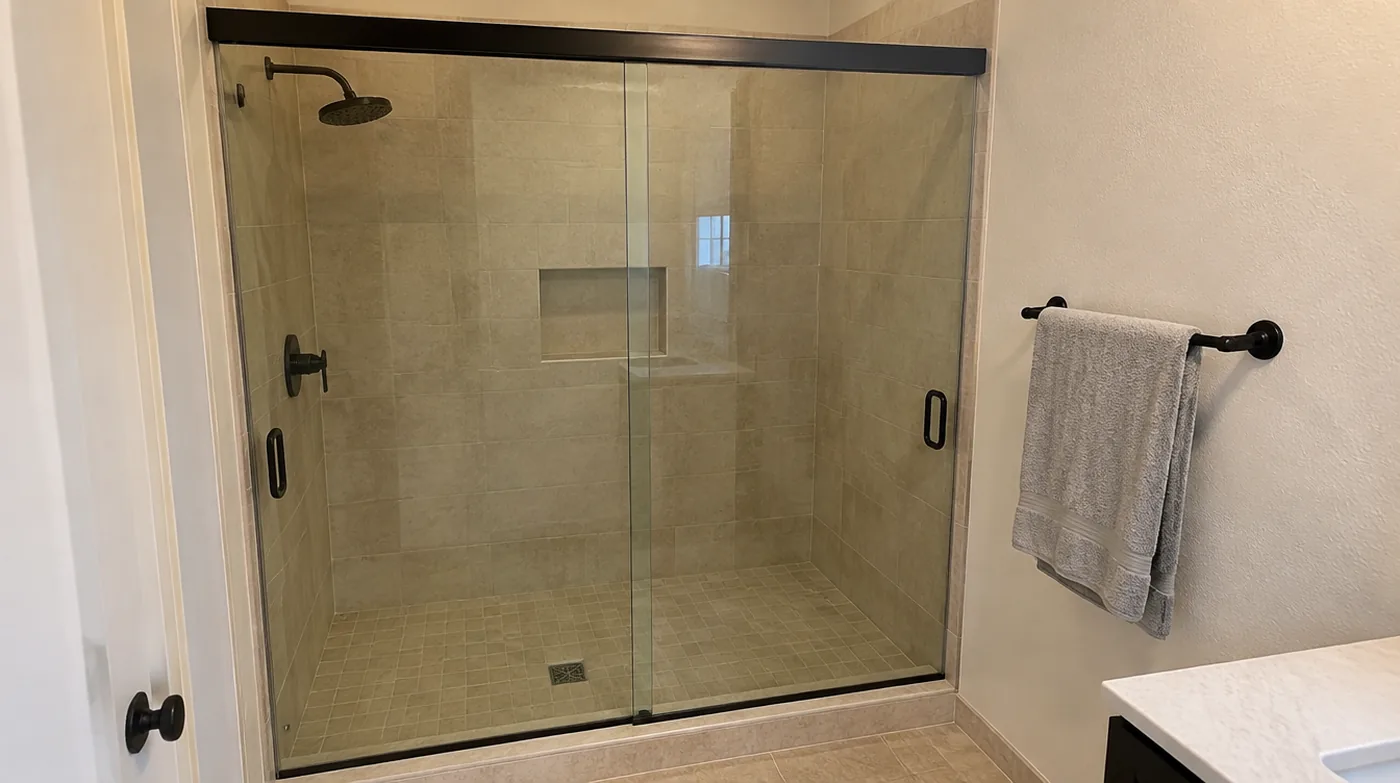
Look at the usable opening on a sliding door
A sliding panel moves along the face of the enclosure, which changes how you use the floor in front of it. On the drawing, mark where the panel goes when it opens and where the opening is left. The area where you step in matters as much as the full width you see from across the room.
Check which end of that opening you can reach from the bathroom door. If the opening is near a toilet or a vanity edge, picture where your feet and shoulders will be when you step in. Also look at where you reach for the handle. Those details can help you tell whether the spot you’ve gained by removing the swing is in the place you need it.
Give the sliding option a quick daily-use review on paper. Picture closing the panel from inside, reaching for the towel after you open it, and getting to the glass when you clean. Ask which surfaces and handles you can reach with the panel in each position. That keeps the comparison grounded in how the enclosure would be used.
Example: One sliding enclosure leaves the entrance closer to the vanity. Another leaves it closer to the center of the room. Both drawings give the same space in front of the enclosure. On the first drawing, the homeowner still has to turn around the open vanity drawer to reach the shower. The second moves that entry into the path the household already uses.
Work through where you stand at an open entry
An open entry gives you a fixed place to step into the shower without moving a door. Mark the entry and any fixed glass on the drawing. Then walk through the route from the room door to the opening and from the opening to where you would reach for a towel. A clear opening on paper can still leave an awkward approach if the toilet or vanity interrupts that route.
Ask the project team how a proposed open entry would affect privacy and where water may reach in that exact layout. Look at the opening in relation to the shower fixtures and to the part of the bathroom where you get dressed. Those are questions about where the entry sits and how you use the room. The open-entry label alone gives you little information about either.
If more than one person uses the room, talk through the sightline from the bathroom door. One person may value an easy approach, while another cares more about what can be seen from the doorway. Put both preferences on the sketch. The team can use them when reviewing the location of a fixed panel or the opening.
If the opening is part of replacing an existing tub, keep that broader change on the planning list. Choosing the entry is one part of working out what the conversion would include. For the related scope topic, see the Colleyville tub-to-shower conversion guide.
Compare what happens when fixtures are in use
Place the drawings side by side and use the same household routine on each one. Picture opening the bathroom door, getting something from the vanity, and stepping into the shower. Mark where anyone would be standing. Repeat for getting out, reaching for a towel, and leaving the room. You’ll get a clearer comparison if you follow the same route on every drawing.
Look for the spots that come up more than once. An opening that conflicts with a vanity drawer used for towels may be more noticeable than one that crosses a cabinet you open only occasionally. If the bathroom door and a hinged shower door share space, draw both open. If a sliding or open entry changes where you stand, mark that new position before comparing it with the toilet and vanity.
Example: A bathroom door opens toward a proposed hinged shower door. A sliding option removes the swing from that part of the plan, but its entrance sits near the toilet. The homeowner compares both drawings with an open-entry option that positions the approach elsewhere. Each drawing has an open question to resolve instead of a winner based on door style alone.
Confirm the chosen opening with the remodel plan
Make a short list of what still needs to be confirmed for the option you prefer. Include the entry location, the direction a panel moves, the space around the handle, and any overlap with another door or drawer. Ask the project team to compare those notes with the chosen enclosure and the planned vanity and room door.
Keep a short list under each option showing what you would leave in place and what you would change. If one opening works with the existing vanity and another depends on moving it, note that difference before comparing the plans. It gives you a way to discuss the door choice and the work around it together.
Keep the drawing where those decisions meet. If the vanity changes or the room door moves, revisit the same opening sketch to see what else has changed. The point is to keep choices about the shower entry tied to the rest of the bathroom so they can be reviewed together. For the broader planning list, see the Colleyville bathroom remodel checklist.
Salvation Home Remodeling is based in Fort Worth, TX and serves homeowners across Tarrant County and surrounding areas. Every remodel comes with a written warranty: 3 years on everything we touch and 5 years on workmanship. Call 817-210-7117 to set up a free walk-through.
Common questions
What should I put on a drawing to check a shower door swing?
Mark the shower opening, the path the door and handle take, and where you’ll stand. Add the vanity, toilet, and room door in their usual positions, then sketch the doors or drawers that could open into that area.
Does a sliding shower door always give me more room to get in?
Compare the usable opening in the enclosure you’re considering and the path to reach it. Check where the panel sits when open, which end you enter from, and what sits beside that spot.
What should I ask about an open shower entry?
Ask where you’ll step in and out, what the approach is like beside the vanity or toilet, and how the proposed layout handles water and privacy. Have the project team review the exact room and shower plan.
When should I settle the shower door choice?
Compare the open positions before finalizing the enclosure and nearby fixtures. If the vanity, room door, or chosen enclosure changes, review the drawing again with the project team.